
478 TROTTMAN ROAD, Cramahe, Ontario, K0K1S0
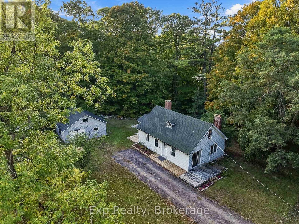
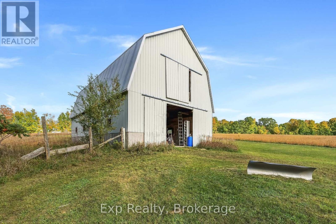
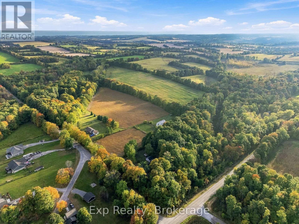
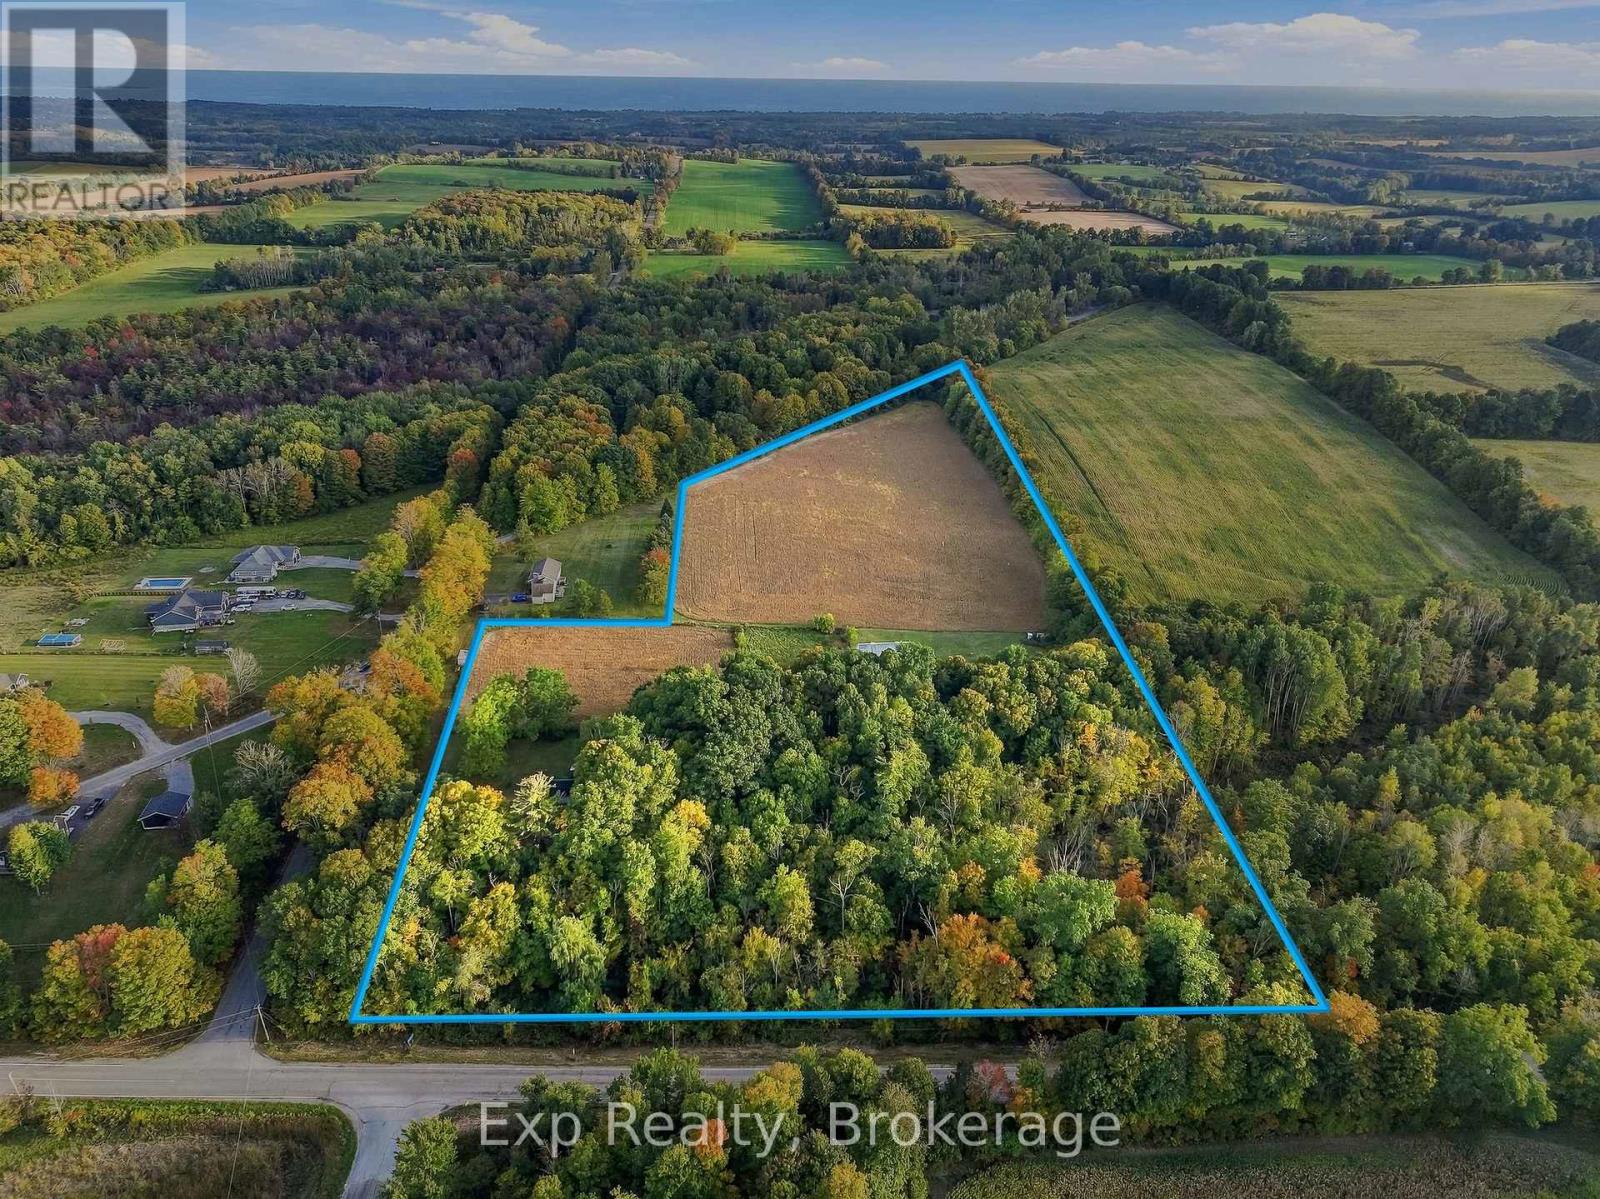
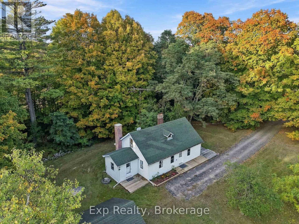
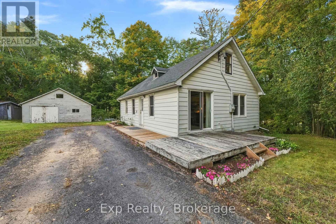
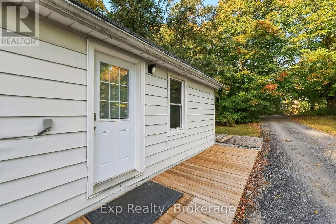
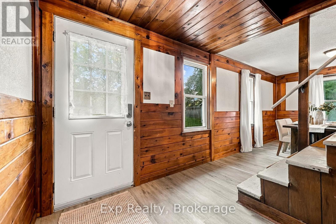
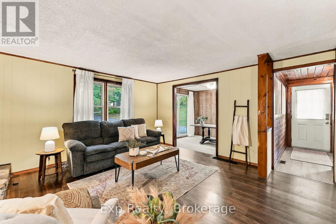
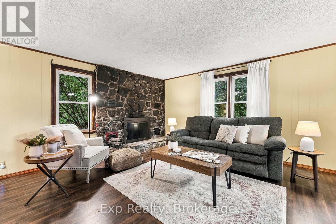
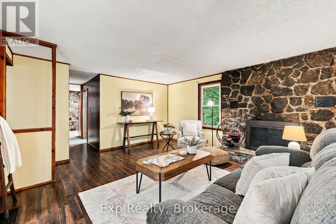
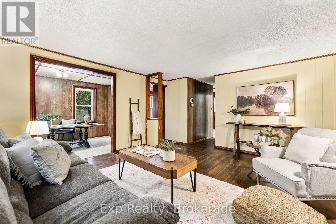
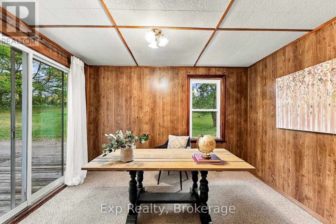
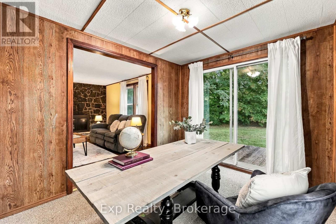
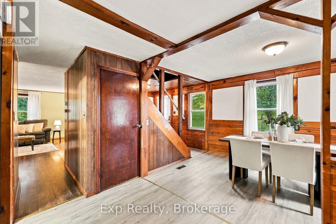
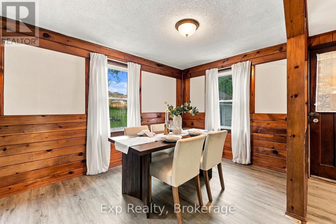
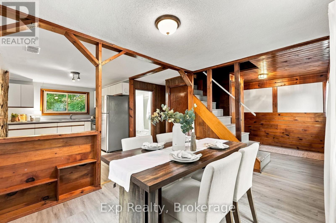
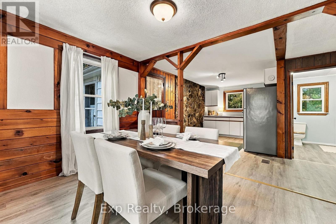
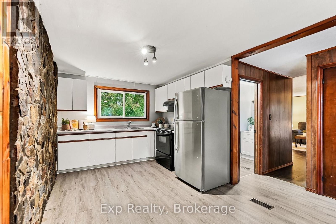
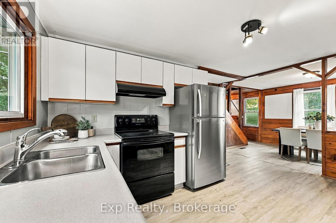
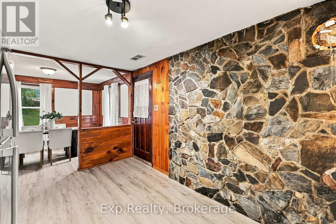
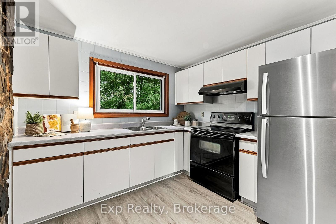
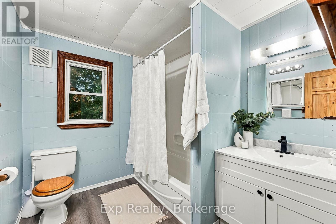
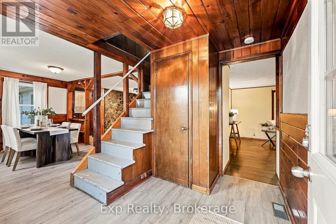
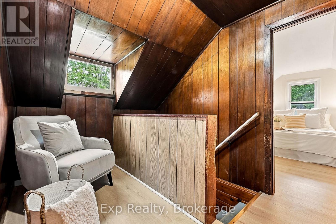
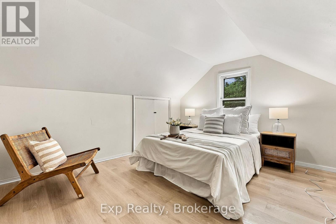
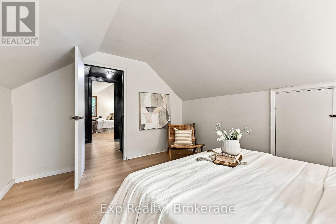
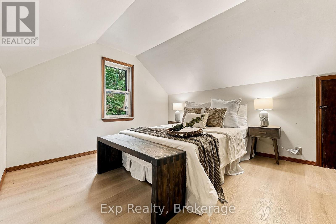
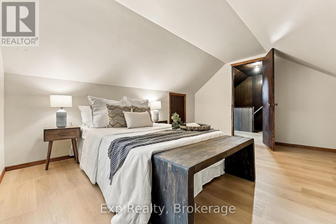
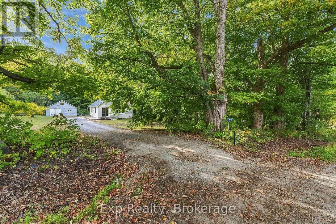
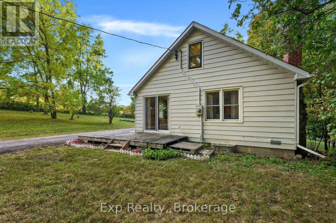
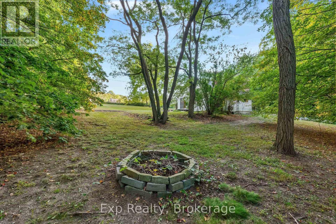
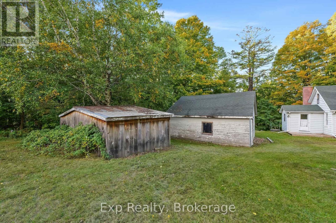
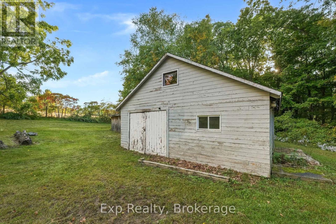
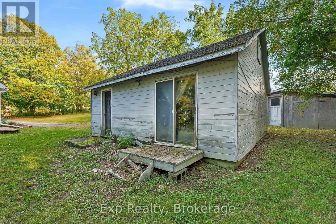
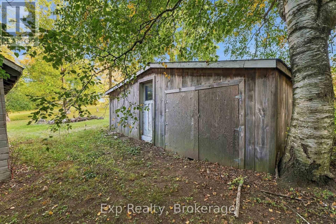
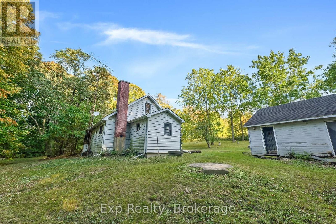
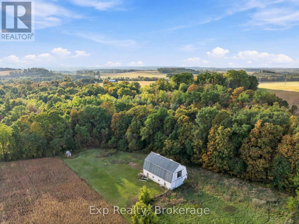
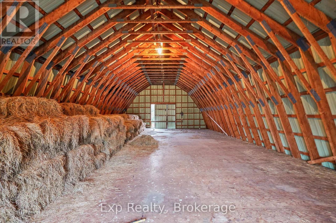
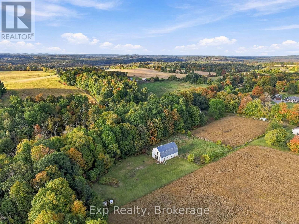
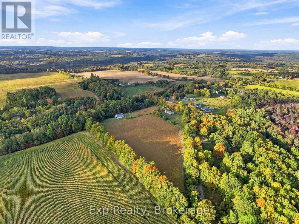
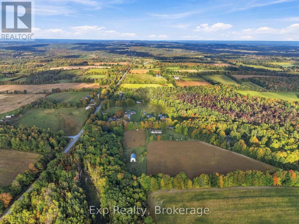
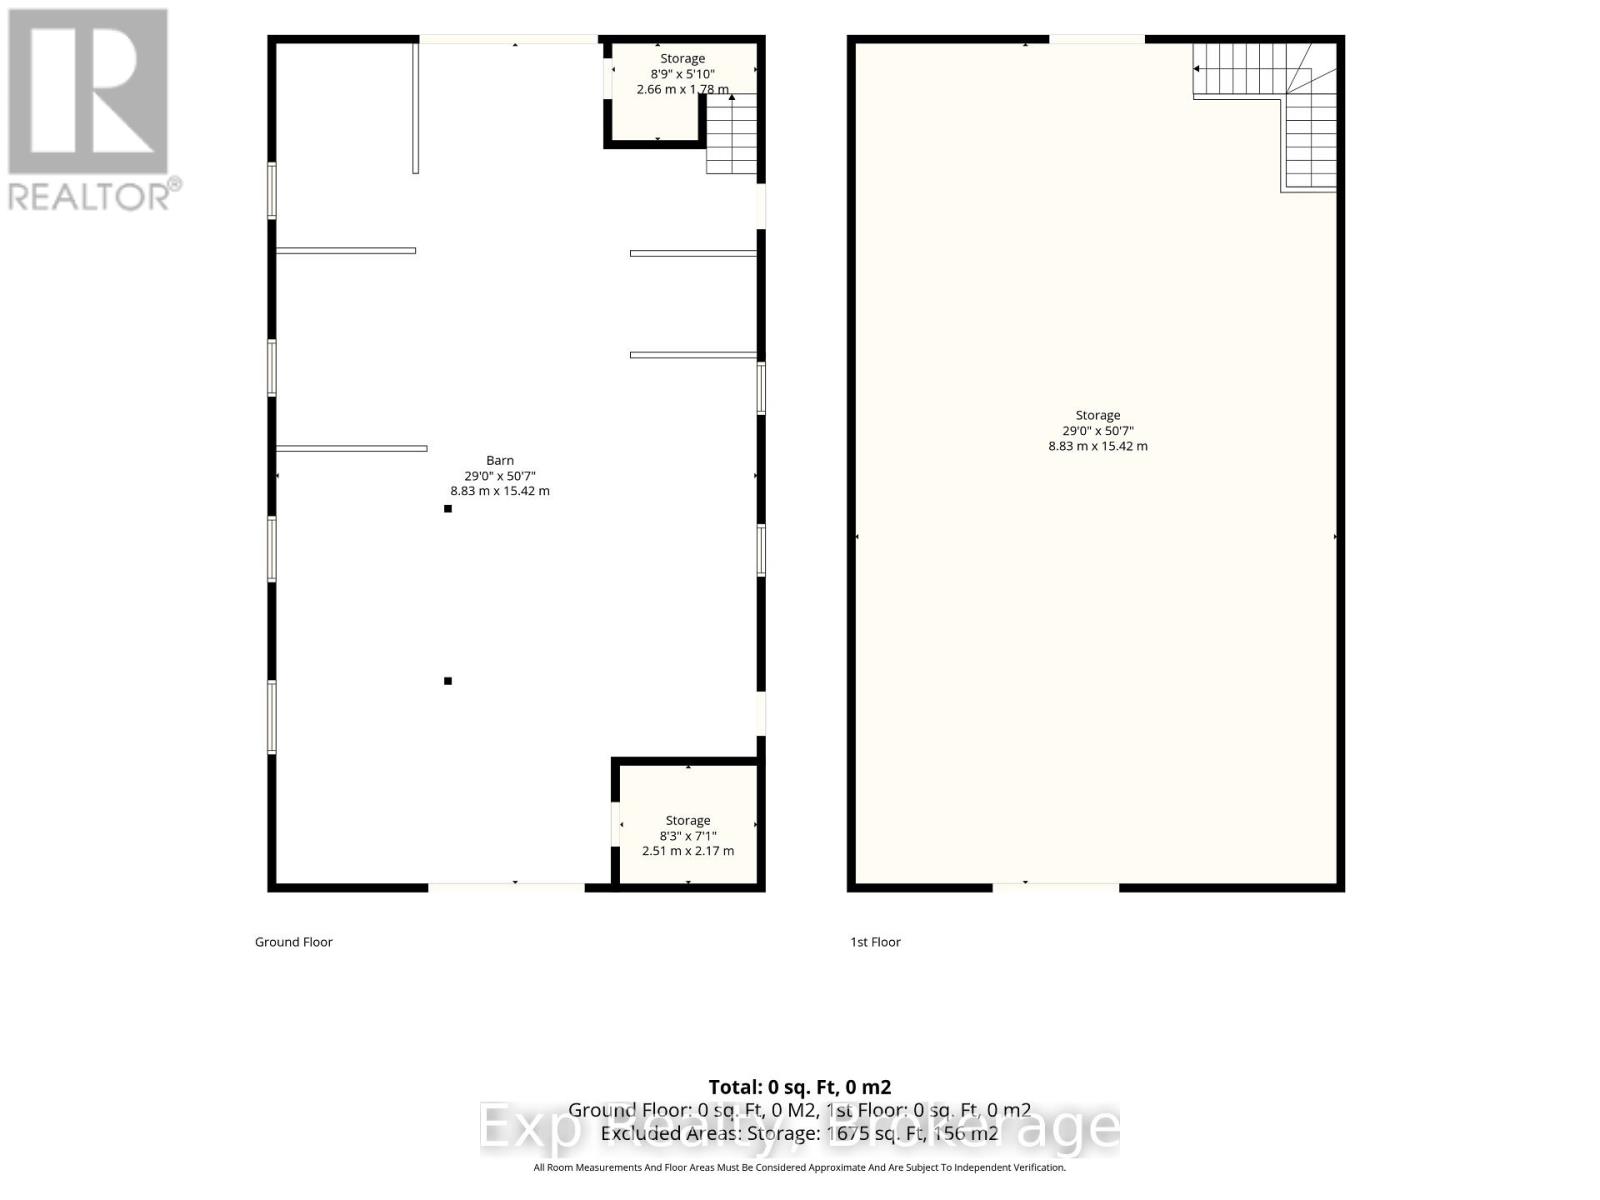
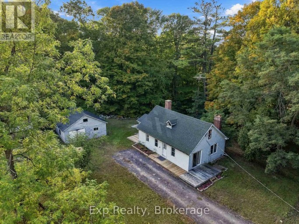
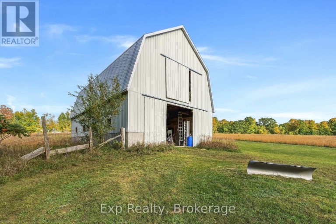
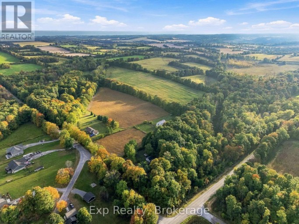
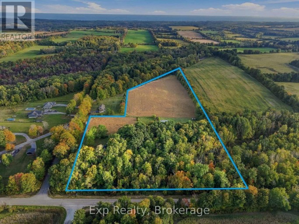
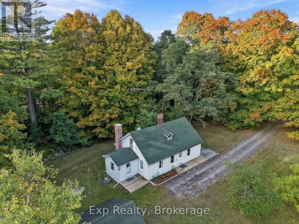
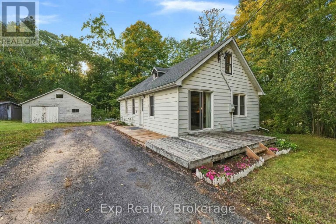
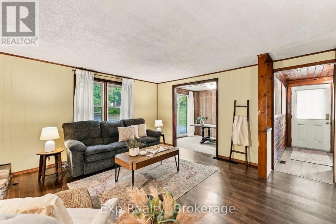
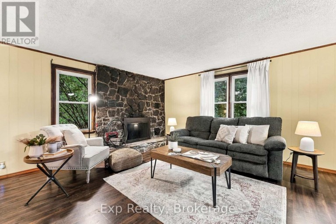
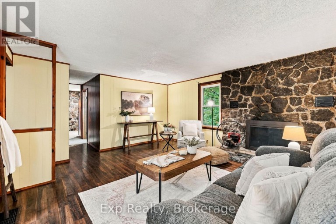
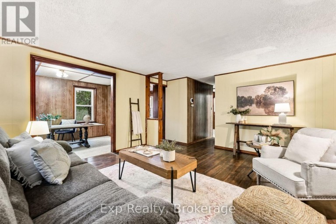
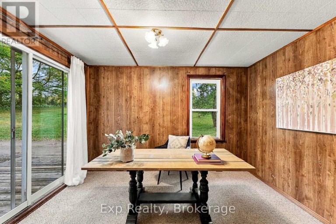
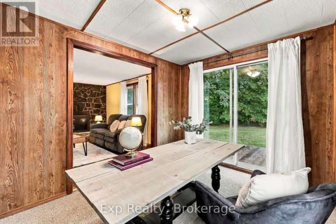
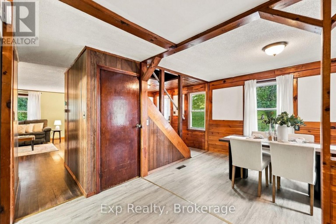
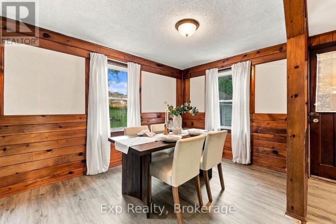
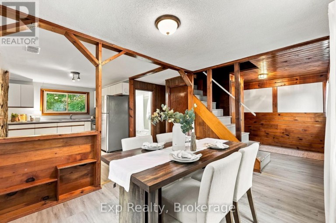
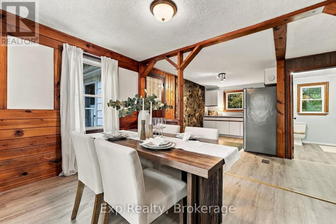
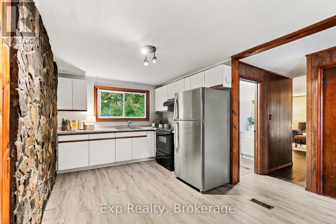
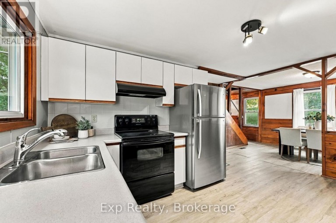
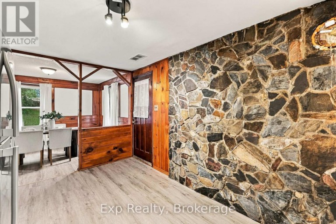
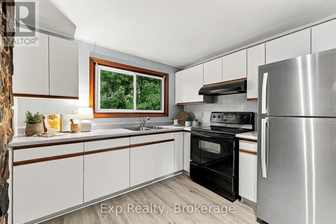
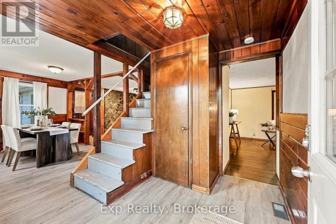
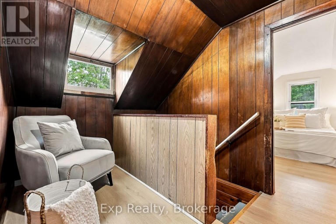
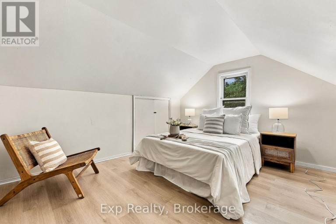
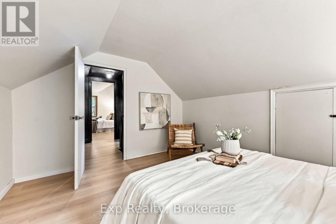
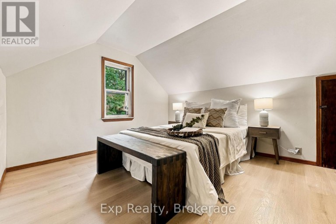
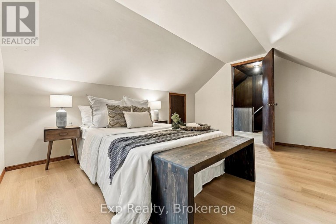
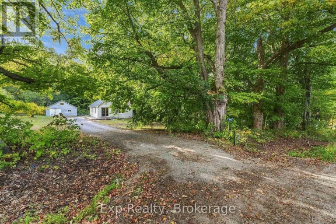
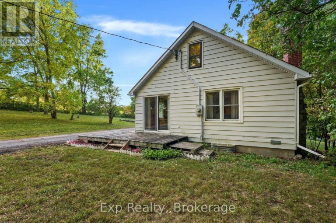
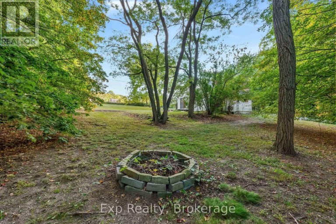
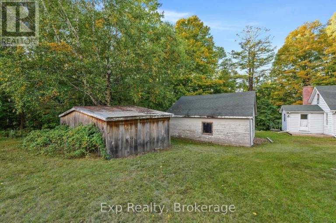
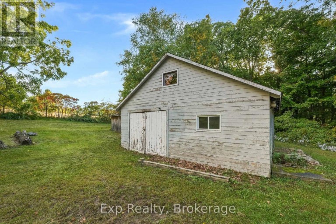
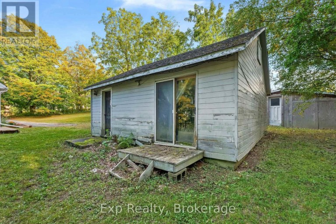
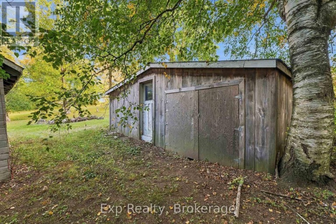
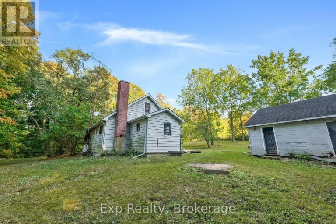
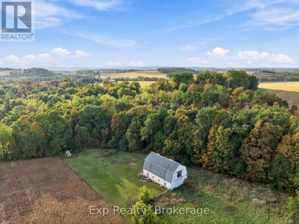
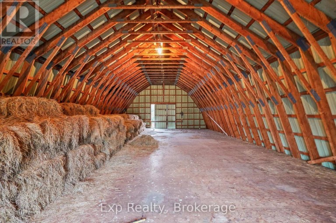
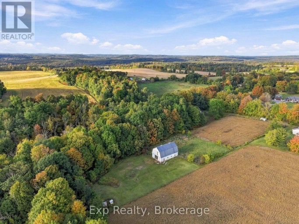
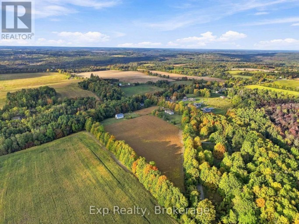
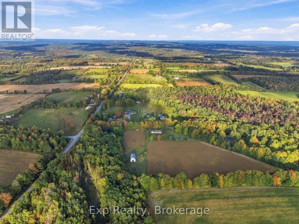
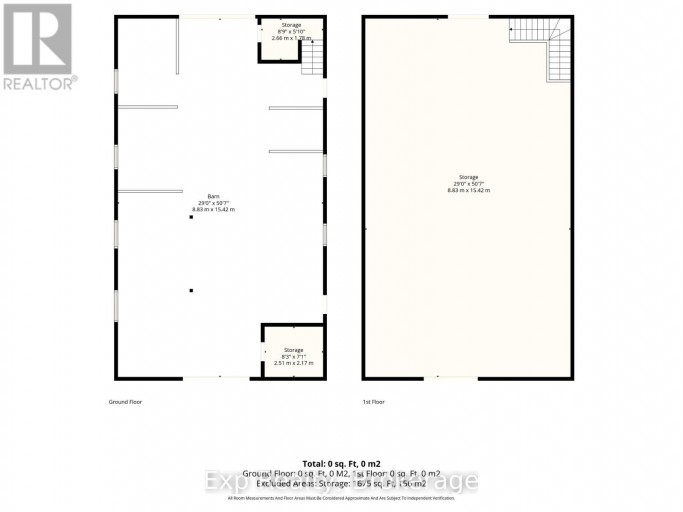
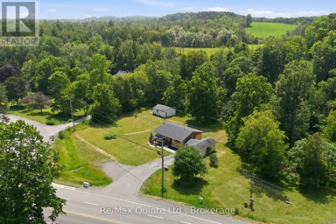
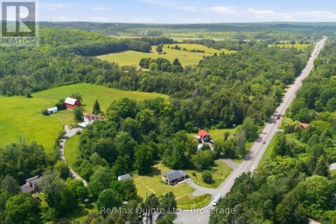
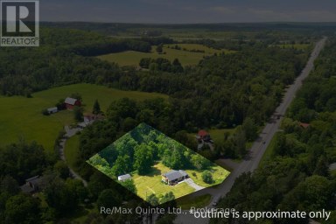
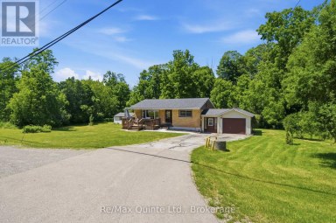
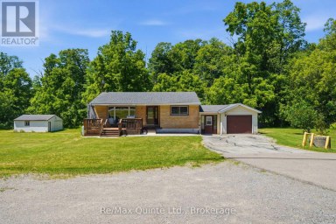
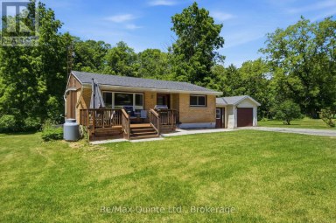
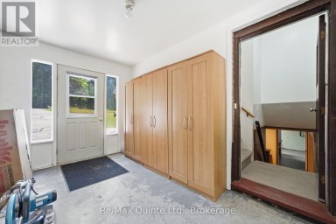
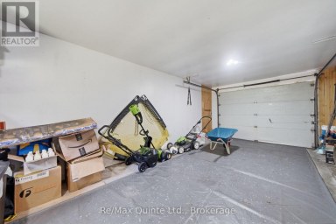
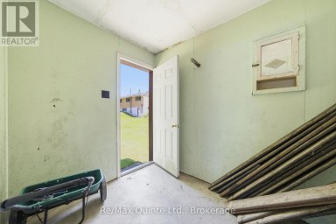
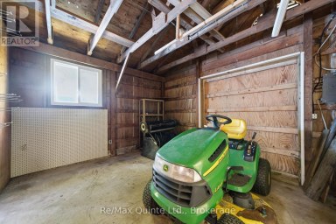
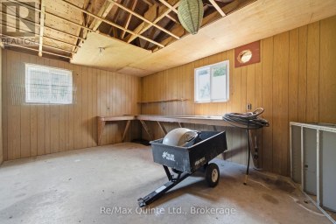
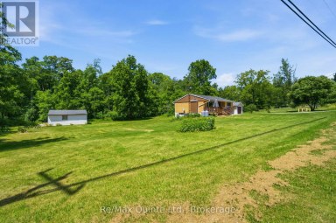
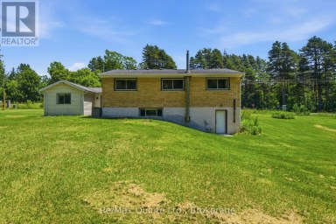
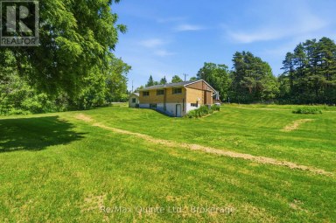
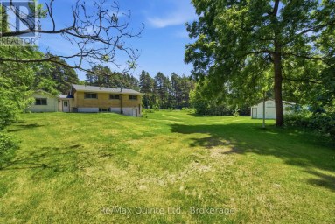
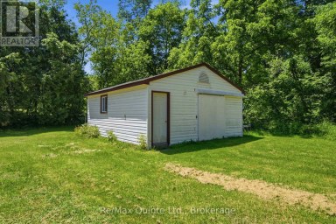
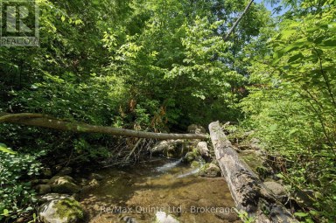
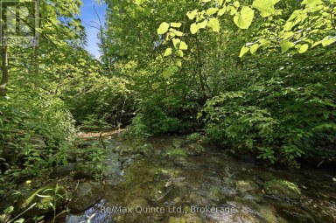
Have you been waiting for that rare diamond in the rough, nestled beautifully on the outskirts of town with a generous amount of acreage, a robust barn, and an incredible amount of built-in value and potential? Look no further than the outstanding opportunity that awaits you at 478 Trottman Road, a dynamic property priced perfectly to sell and packed with endless opportunities for its next owner. Sitting on an expansive and picturesque 15+ acre lot, this charming two-bedroom century farmhouse blends historic character with unlimited flexibility, making it the perfect canvas to seize and truly make your own. A crowning feature of this expansive countryside retreat is the impressive, two-level 40' x 60' barn constructed around 1993, which stands alongside two additional outbuildings to provide abundant storage, workshop space, or agricultural potential. The home itself features a long list of notable updates, replacements, and modern remodels, ensuring peace of mind while you trade in the status quo for an idyllic rural lifestyle. Adventure and outdoor recreation are right at your doorstep with local hiking, ATV trails, and the pipeline route just moments away for year-round exploration. Despite its peaceful and private setting, the property offers exceptional convenience, situated just minutes from Highway 401, the scenic shores of Lake Ontario, and the lovely, historic hamlet of Colborne. Perfectly positioned between the vibrant communities of Brighton and Cobourg, this acreage is located smack dab in the middle of the breathtaking Northumberland Hills, putting all the natural beauty, local markets, and unique charm of this incredible county right at your fingertips!! (id:2471)
BALL Real Estate Inc., Brokerage - Lakefield
- 705-651-2255
- info@lakefieldrealestate.com
- Property Address: 478 TROTTMAN ROAD, Cramahe, Ontario, K0K1S0
- Community Name: Rural Cramahe
- Property Type: Single Family
- Title: Freehold
- Lot Size: 495.5 FT
- Acreage: 495.5 FT|10 - 24.99 acres
- Sewage Type: Septic System
- Driveway: Detached Garage, Garage
- Total Parking Spaces: 7
- Structure Style: House
- Storeys: 1.5
- Floor Space: 1100 - 1500 sqft
- Bedrooms: 2
- Bathrooms: 1-Total
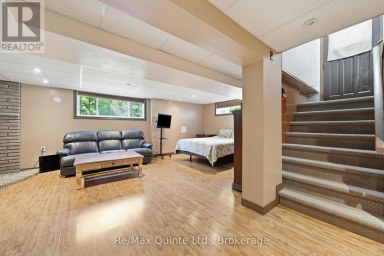
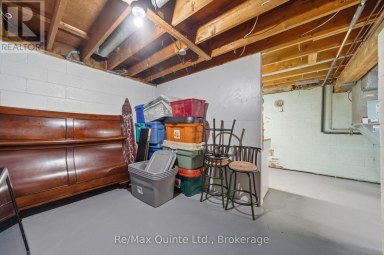
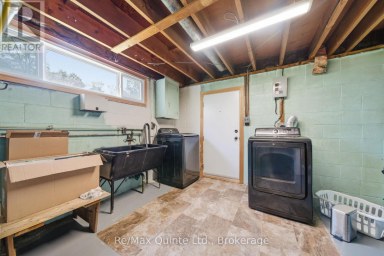
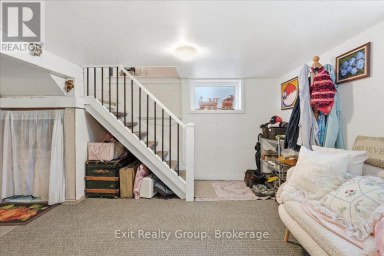
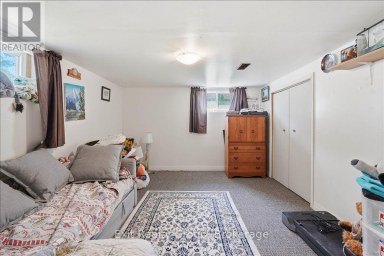
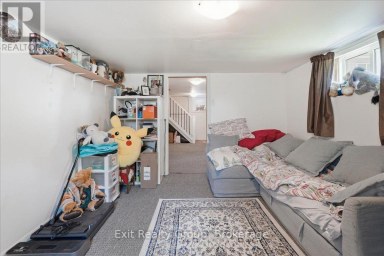
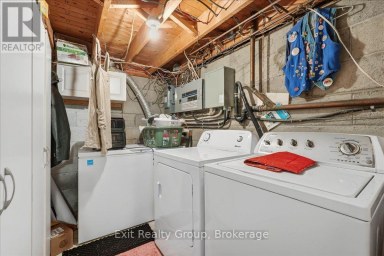
- Basement Type: N/A (Unfinished)
- Heating Type: Electric, Forced air, Heat Pump
- Cooling: Central air conditioning
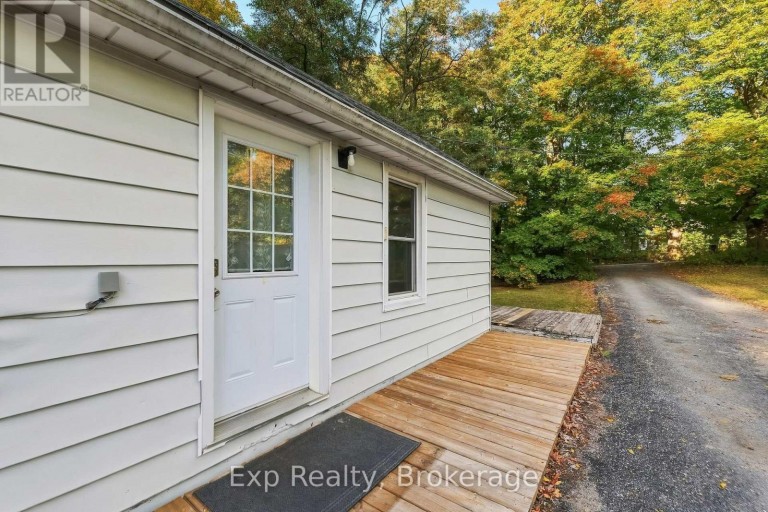
- Exterior Type: Aluminum siding
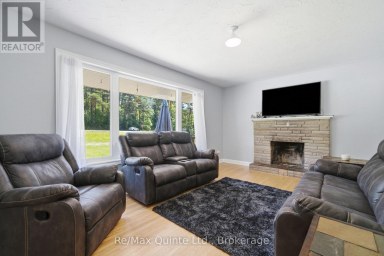
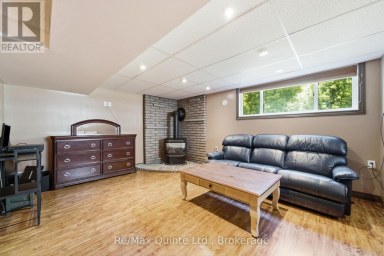
- Fireplace Present: True
- Foundation Type: Concrete
- Appliances Included: Water Heater, Stove, Refrigerator
- Structures: Deck, Porch, Barn, Shed
- Wooded area
- Rolling
- Conservation/green belt
- Country residential
- School Bus
- Community Centre
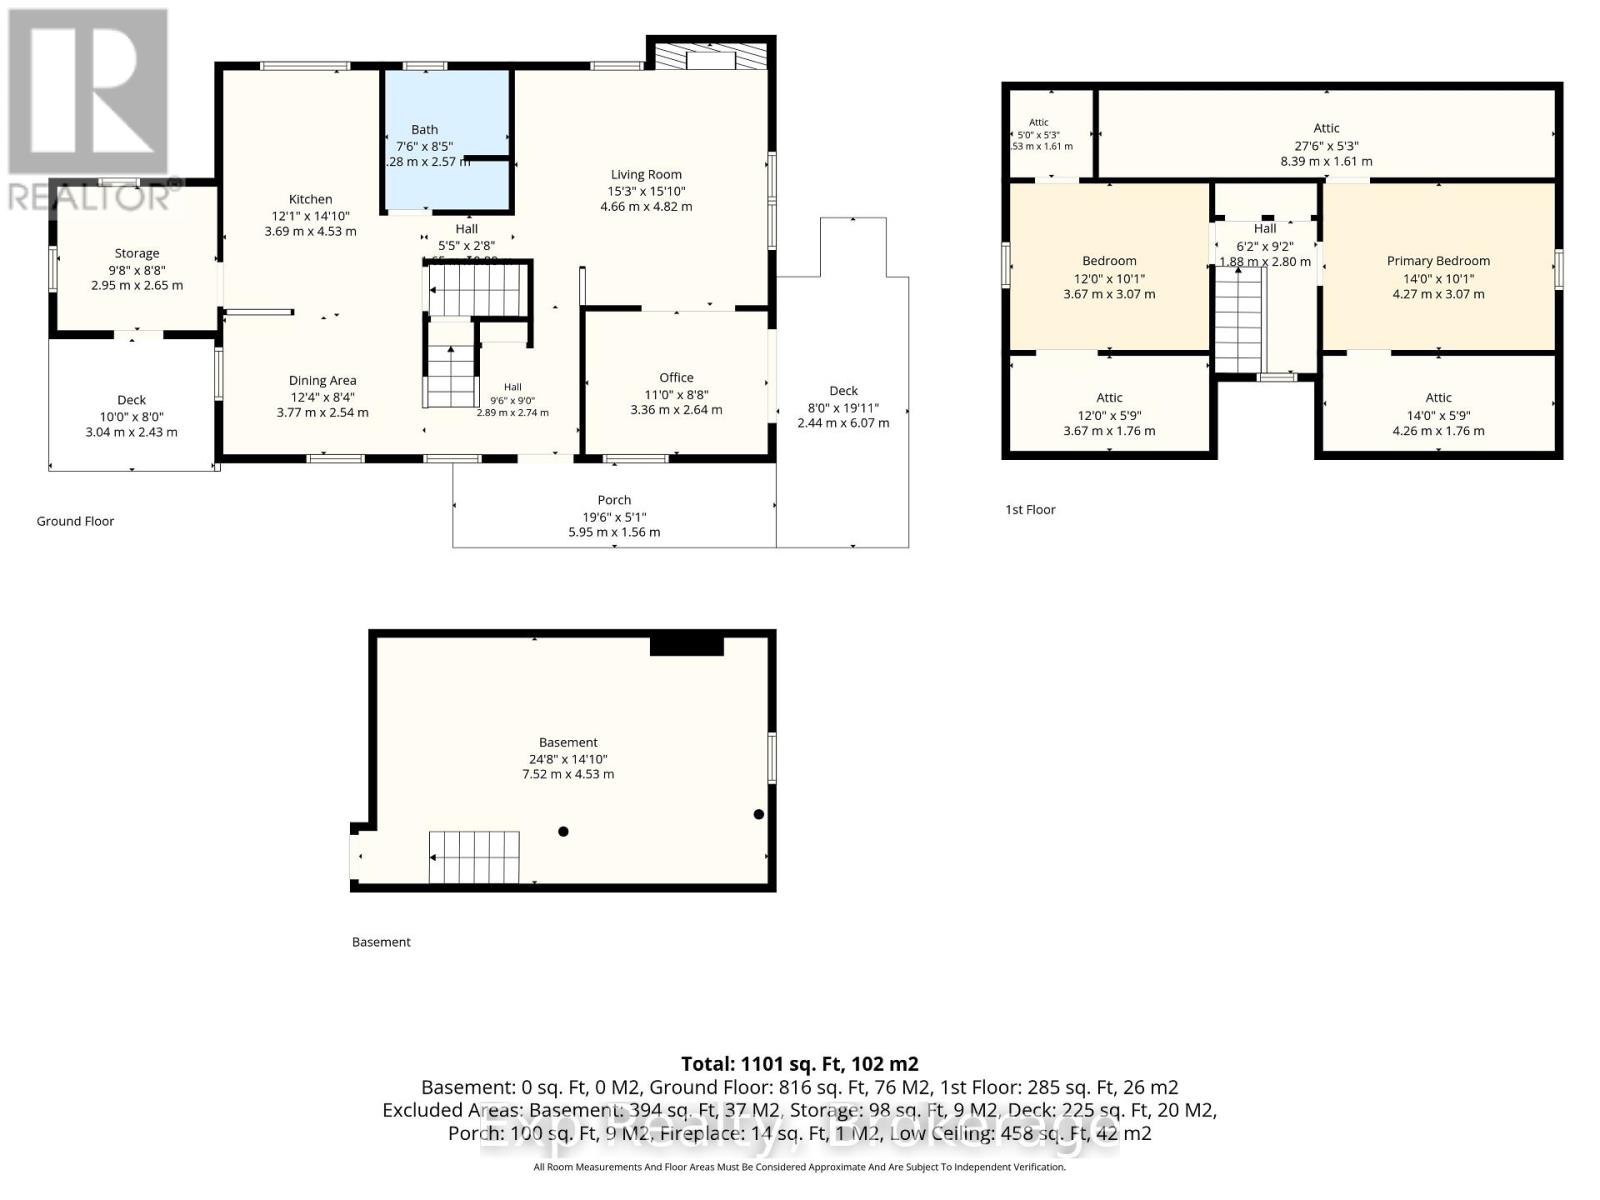
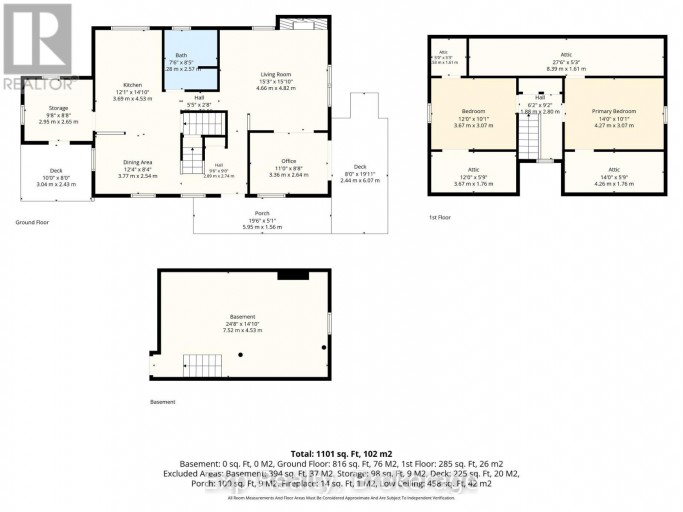
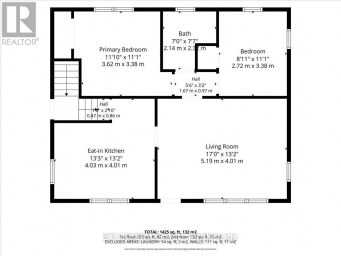
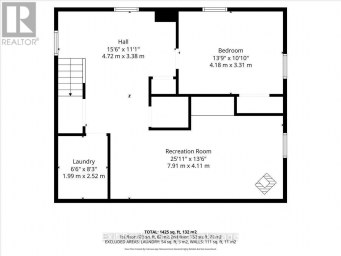
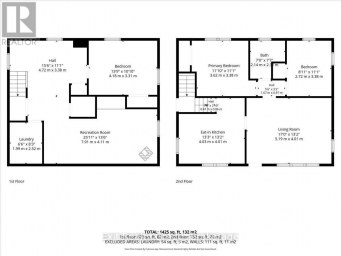
| Type | Level | Dimensions |
|---|---|---|
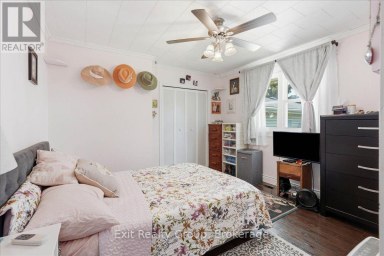
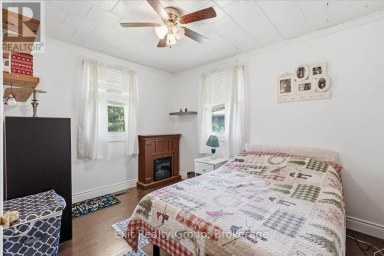
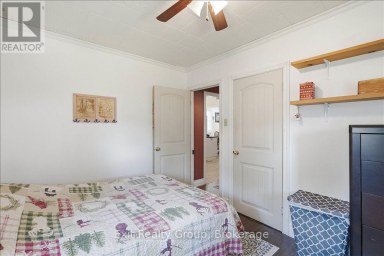
| Primary Bedroom | Second level | 4.27 m x 3.07 m |
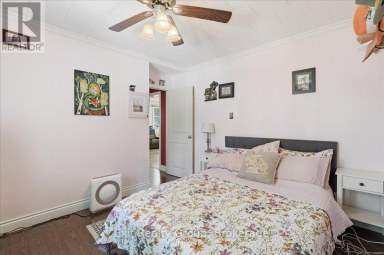
| Bedroom 2 | Second level | 3.67 m x 3.07 m |
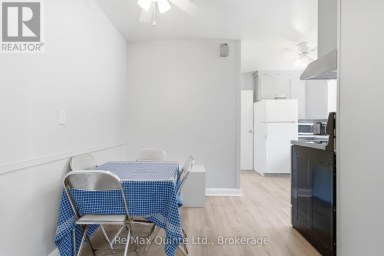
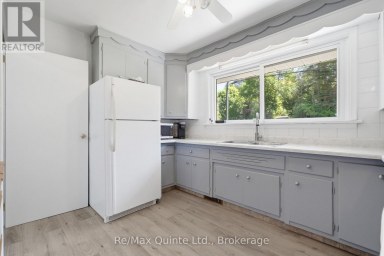
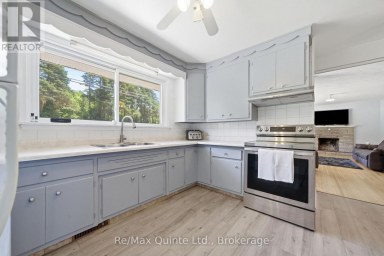
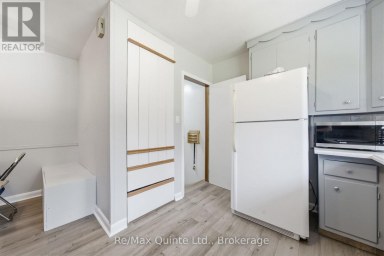
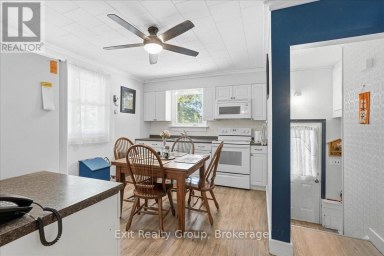
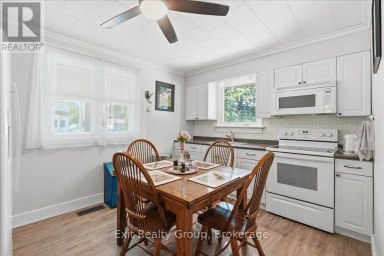
| Kitchen | Main level | 3.69 m x 4.53 m |
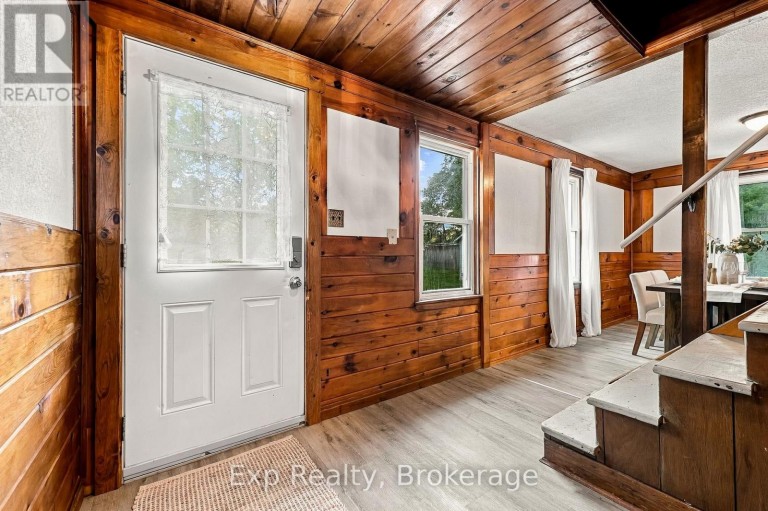
| Dining room | Main level | 3.77 m x 2.54 m |
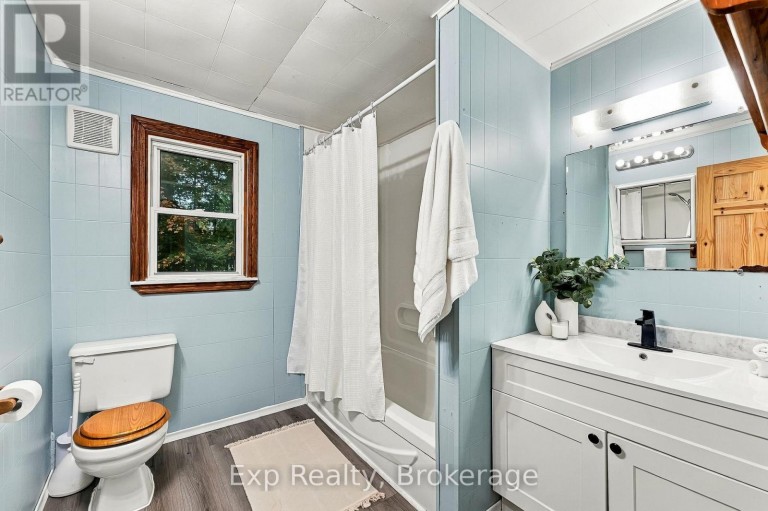
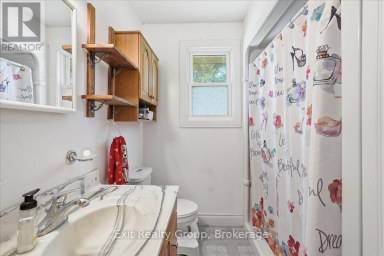
| Bathroom | Main level | 2.28 m x 2.57 m |
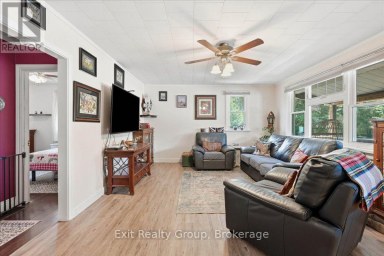
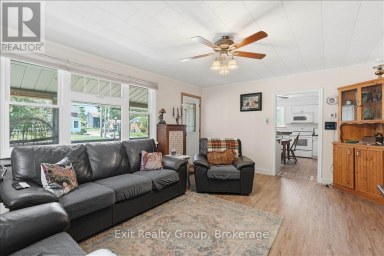
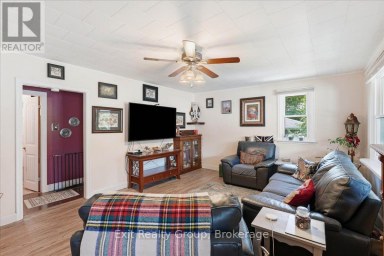
| Living room | Main level | 4.66 m x 4.82 m |
| Office | Main level | 3.36 m x 2.64 m |
| Den | Main level | 2.95 m x 3.65 m |
Listing Office: Exp Realty

This REALTOR.ca listing content is owned and licensed by REALTOR® members of The Canadian Real Estate Association. REALTOR®, MLS® and the associated logos are trademarks of the Canadian Real Estate Association. This website is operated by a brokerage or salesperson who is a member of The Canadian Real Estate Association and is licensed to trade residential and/or commercialreal estate. Any out of province listing content on this website is not intended to solicit a trade in real estate. Any consumers interested in out of province listings must contact a person who is licensed to trade in real estate in that province. All information displayed on this website is believed to be accurate but is not guaranteed and should be independently verified. No warranties or representations are made of any kind.


Welcome to the Sweet Life of Colborne! Looking for a...
- 3 Beds
- 2 Baths
A little more space. A little more peace. A lifestyle...
- 3 Beds
- 1 Baths
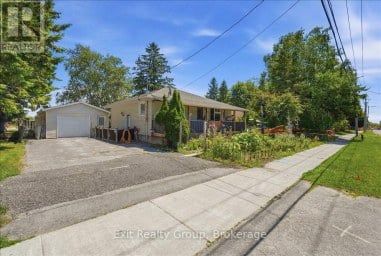
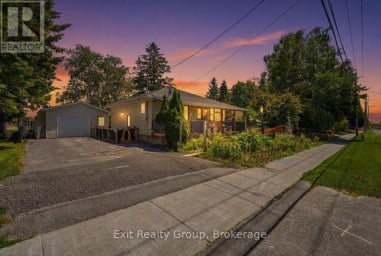
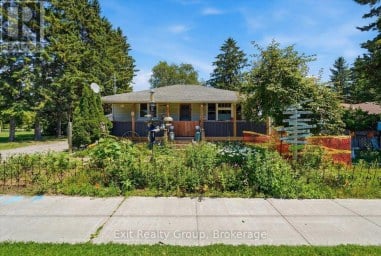
Welcome to this well maintained 2+1 bedroom home nestled on...
- 3 Beds
- 1 Baths
This website is operated by a member of The Canadian Real Estate Association (CREA). The content on this website is owned or controlled by CREA. By accessing this website, the user agrees to be bound by these terms of use as amended from time to time, and agrees that these terms of use constitute a binding contract between the user, and CREA.
The content on this website is protected by copyright and other laws, and is intended solely for the private, non-commercial use by individuals. Any other reproduction, distribution or use of the content, in whole or in part, is specifically prohibited. Prohibited uses include commercial use, "screen scraping", "database scraping", and any other activity intended to collect, store, reorganize or manipulate the content of this website.
REALTOR®, REALTORS®, and the REALTOR® logo are certification marks that are owned by REALTOR® Canada Inc. and licensed exclusively to The Canadian Real Estate Association (CREA). These certification marks identify real estate professionals who are members of CREA and who must abide by CREA's By-Laws, Rules, and the REALTOR® Code. The MLS® trademark and the MLS® logo are owned by CREA and identify the professional real estate services provided by members of CREA.
The information contained on this website is based in whole or in part on information that is provided by members of CREA, who are responsible for its accuracy. CREA reproduces and distributes this information as a service for its members, and assumes no responsibility for its completeness or accuracy.
We may at any time amend these Terms of Use by updating this posting. All users of this site are bound by these amendments should they wish to continue accessing the website, and should therefore periodically visit this page to review any and all such amendments.