
40 ROLLING HILLS DRIVE, South Bruce Peninsula, Ontario, N0H2T0
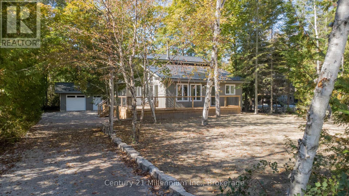
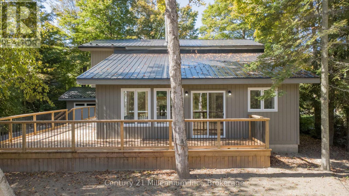
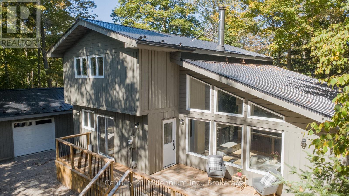
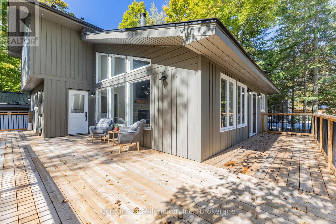
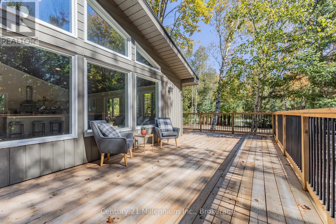
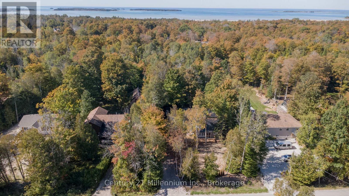
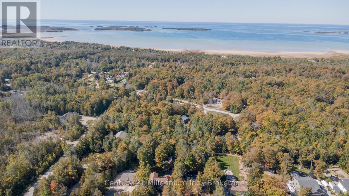
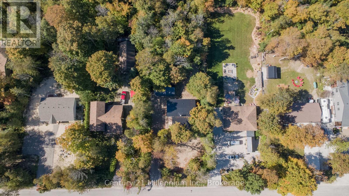
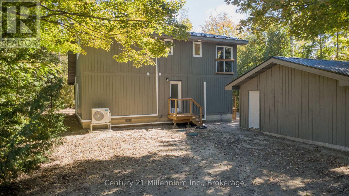
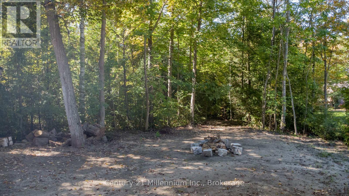
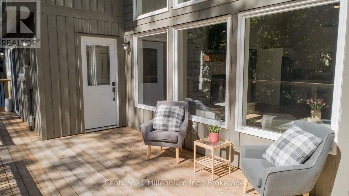
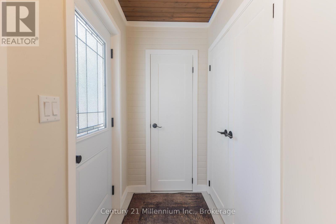
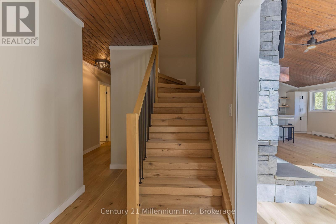
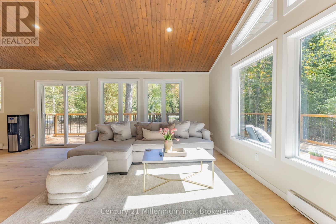
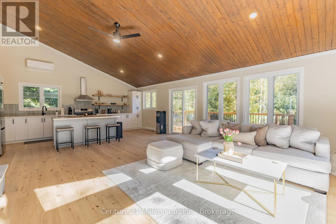
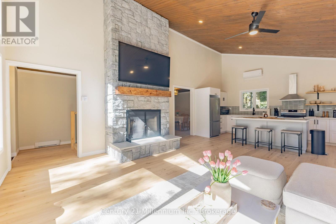
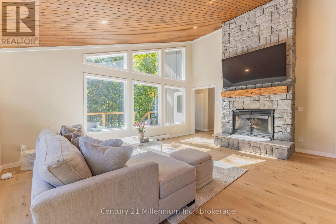
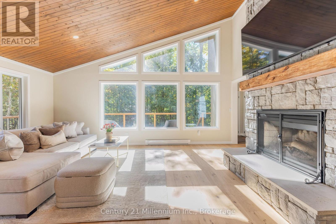
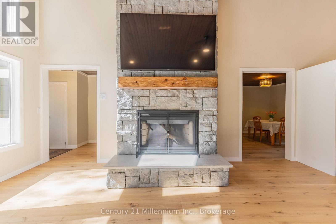
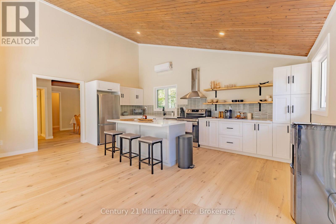
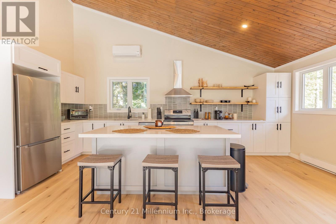
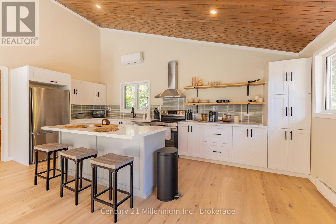
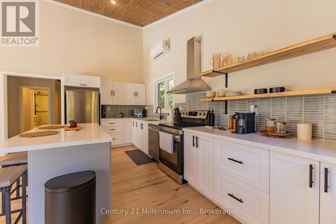
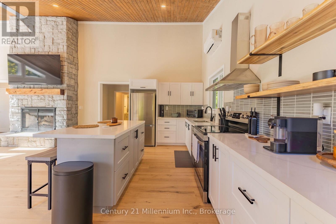
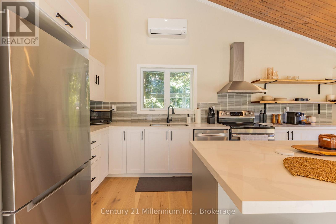
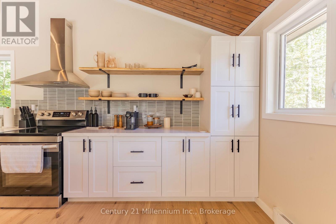
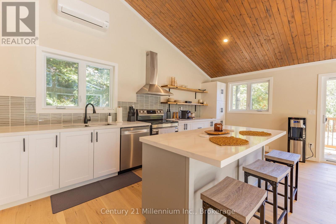
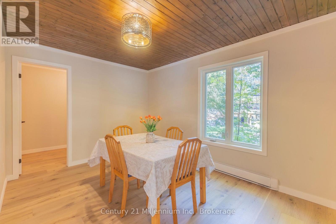
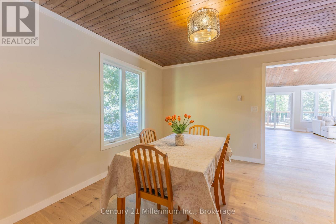
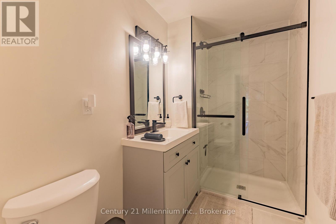
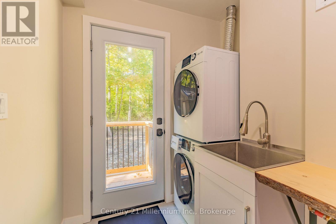
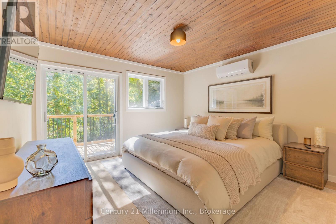
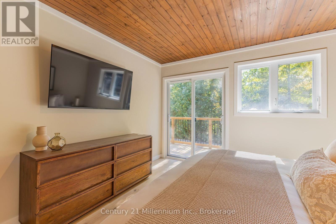
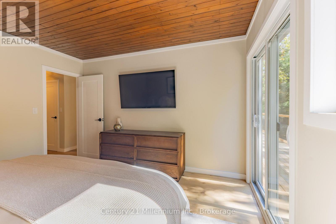
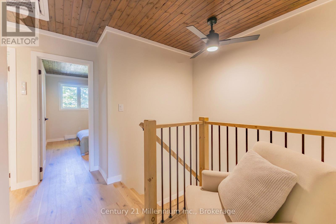
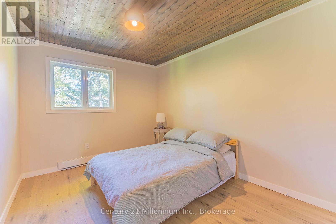
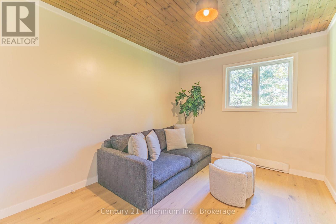
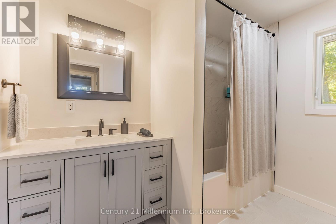
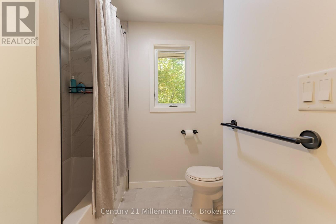
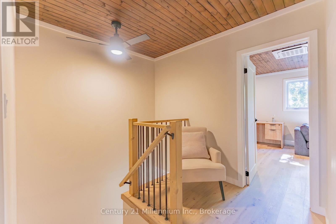
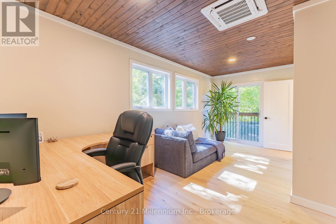
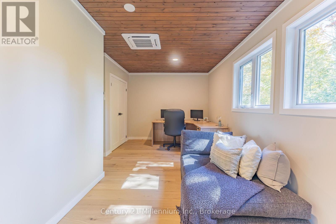
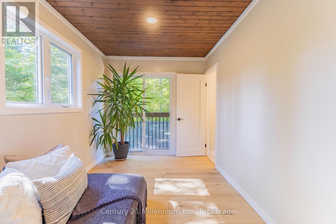
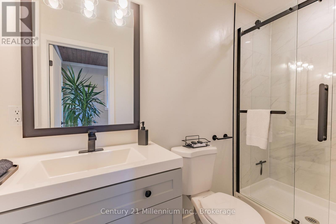
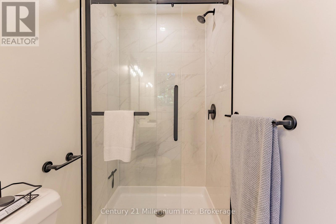
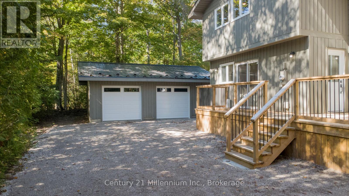
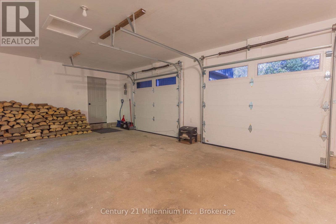
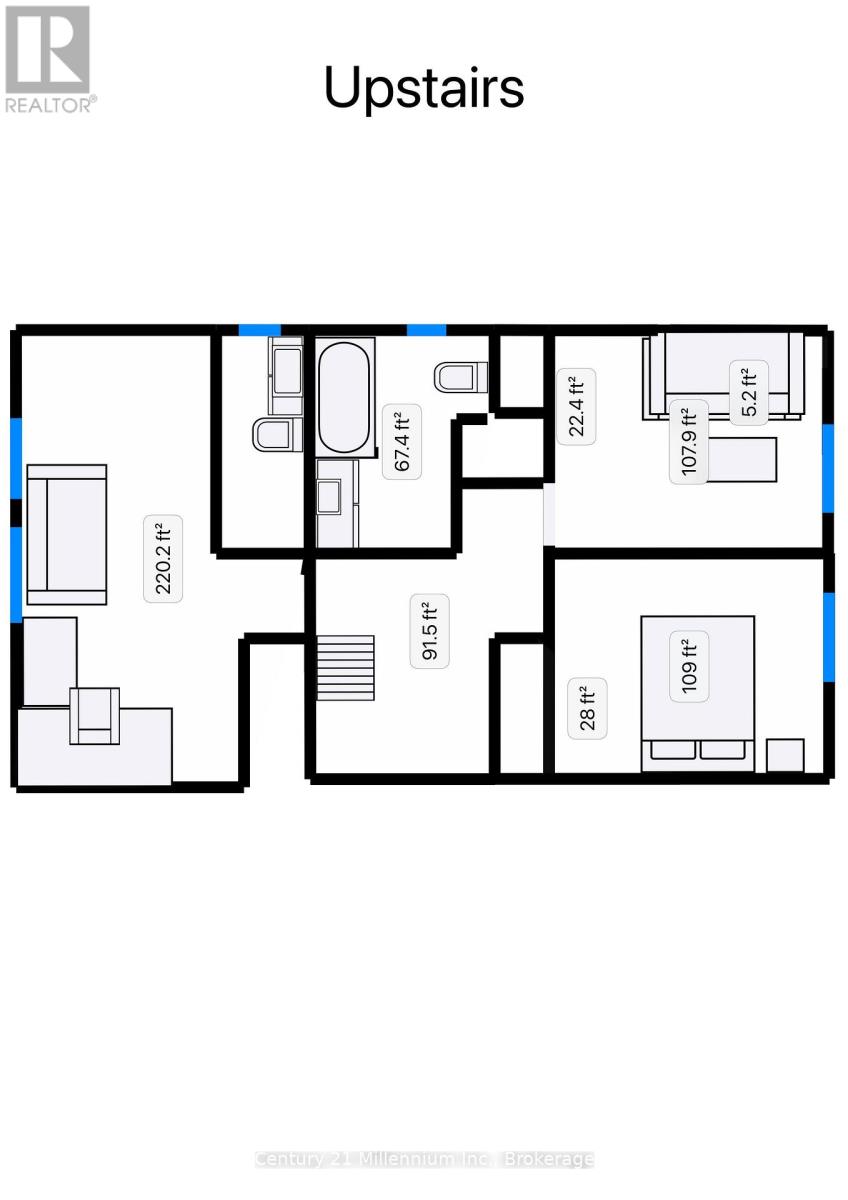
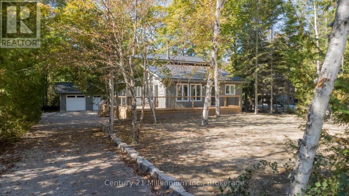
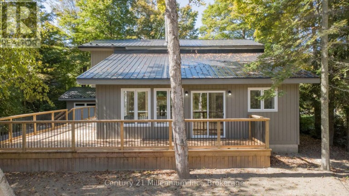
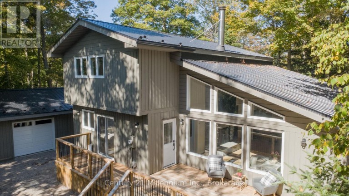
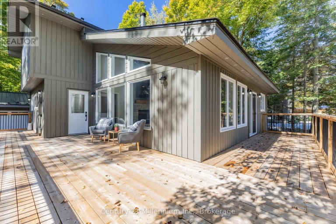
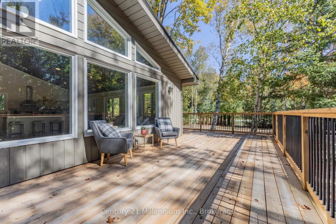
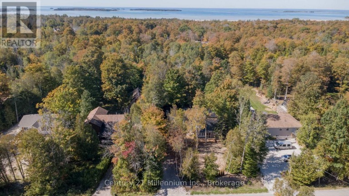
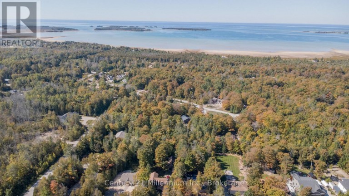
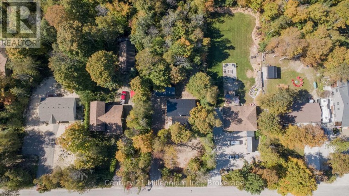
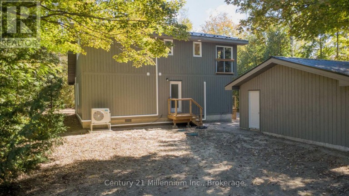
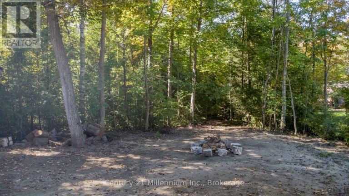
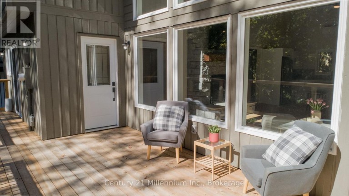
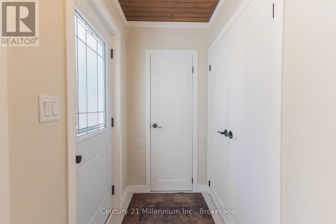
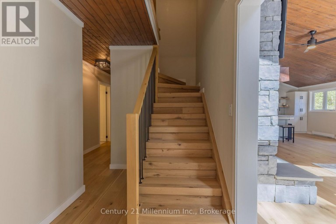
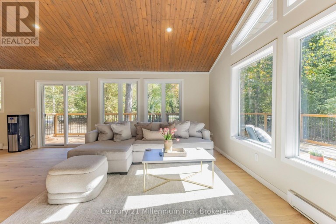
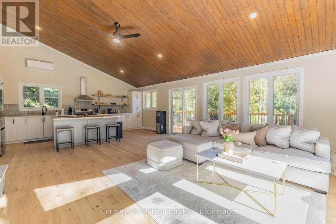
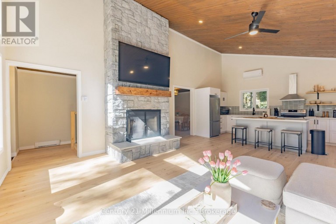
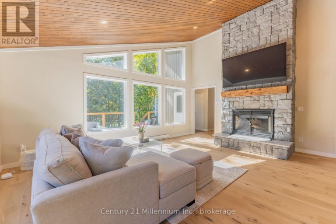
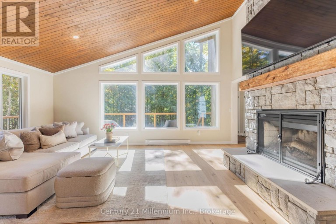
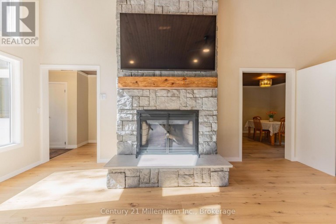
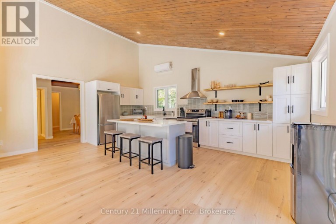
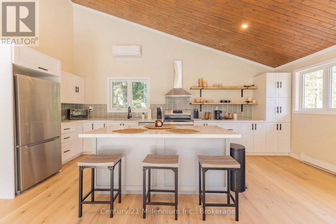
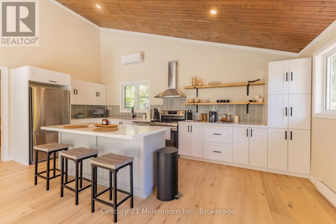
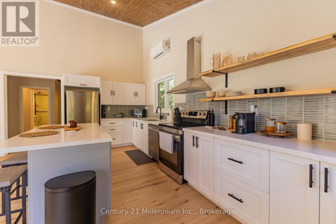
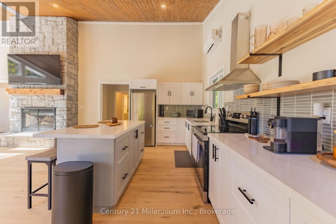
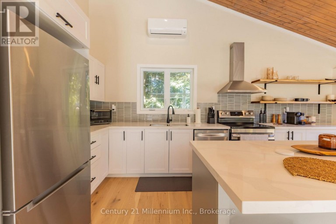
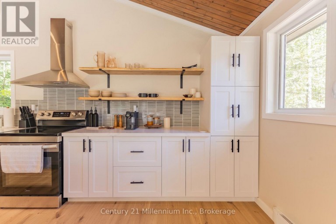
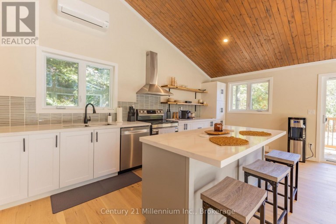
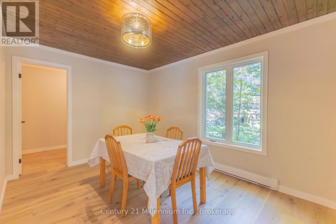
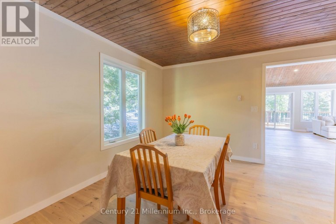
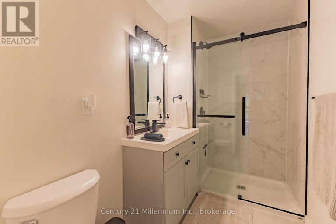
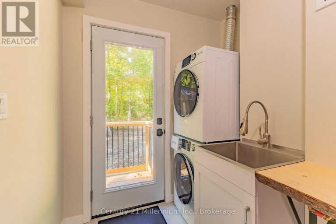
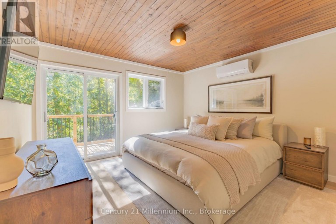
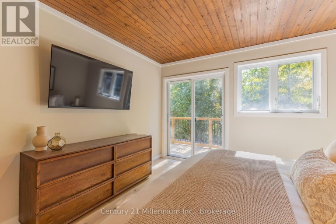
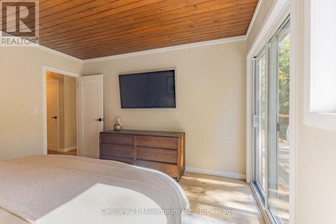
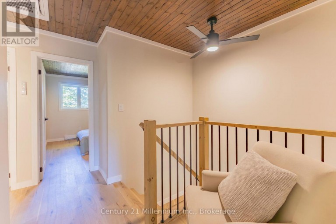
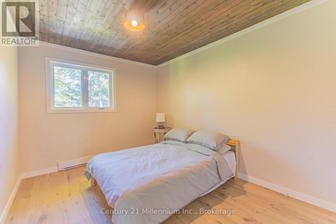
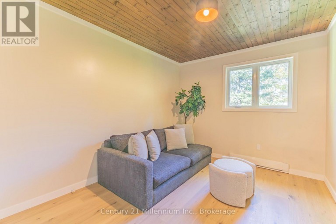
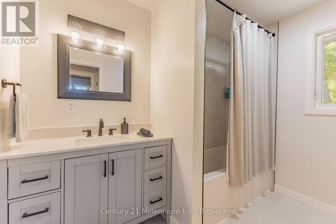
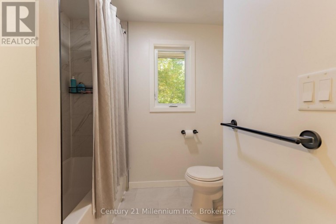
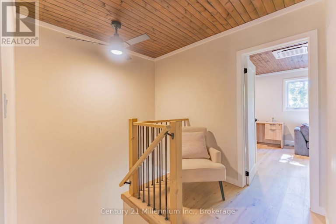
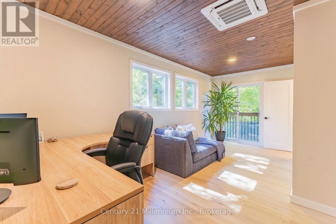
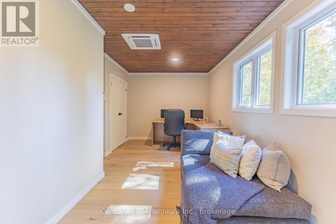
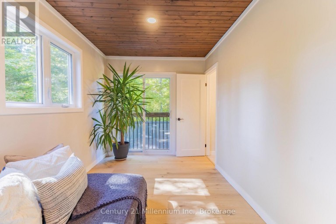
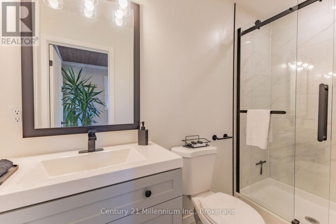
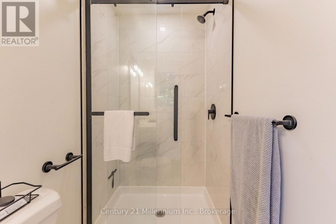
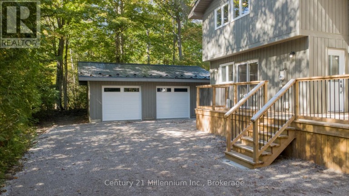
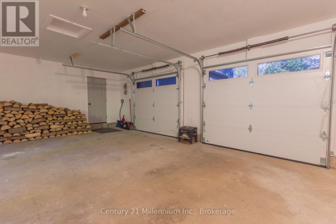
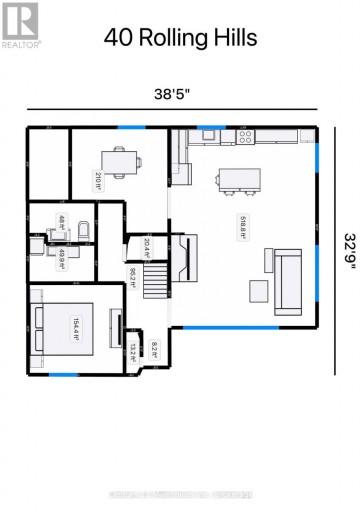
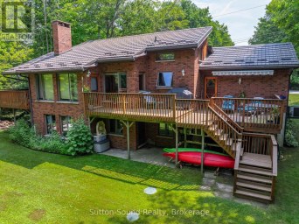
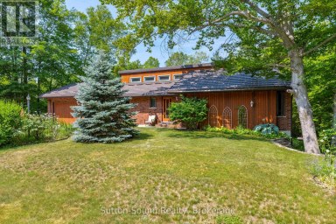
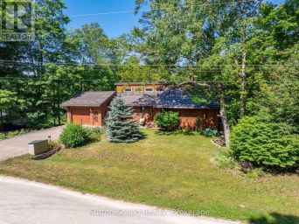
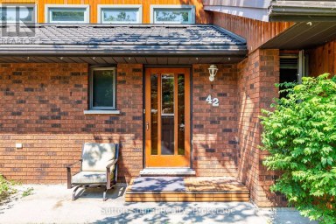
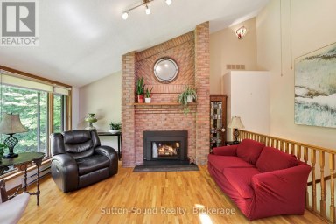
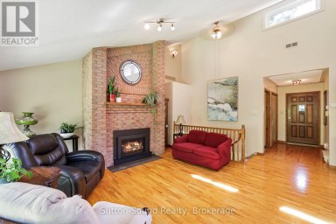
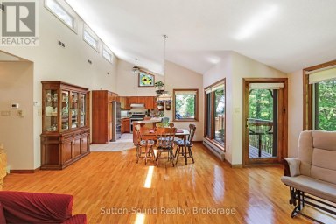
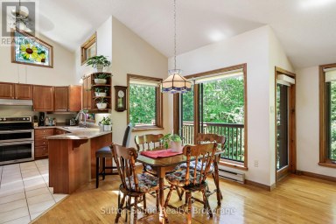
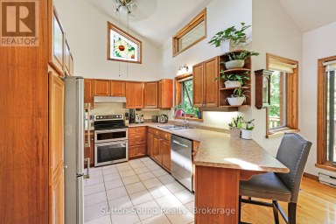
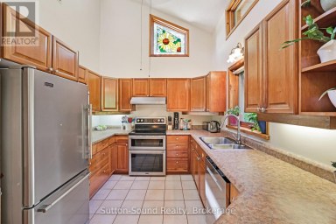
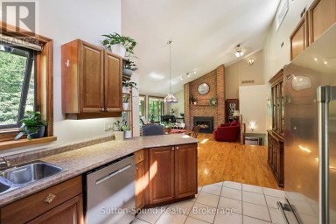
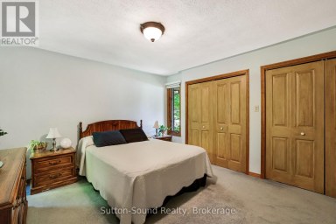
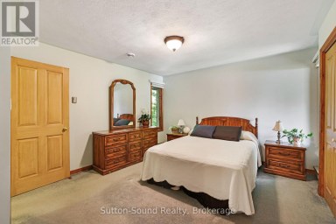
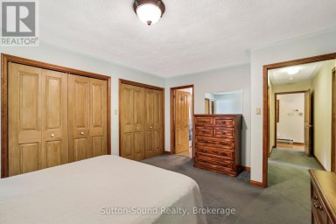
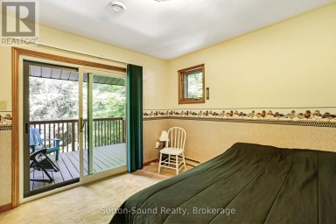
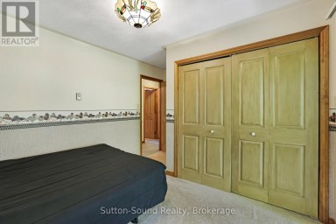
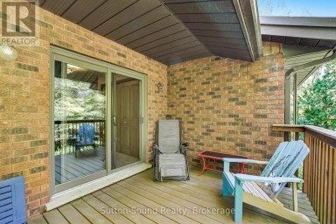
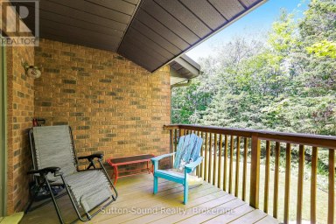
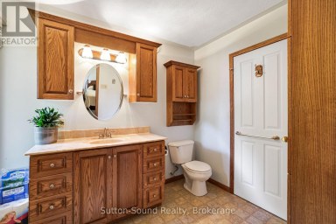
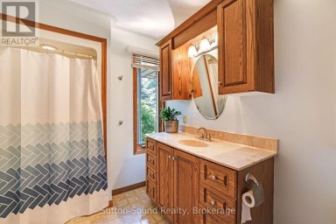
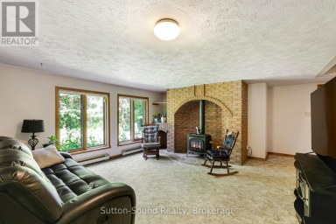
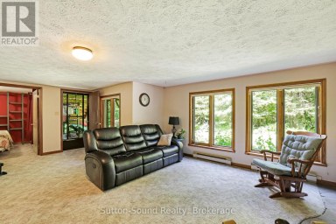
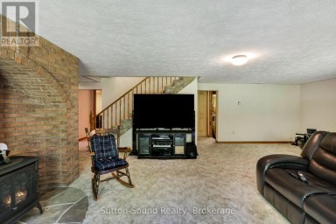
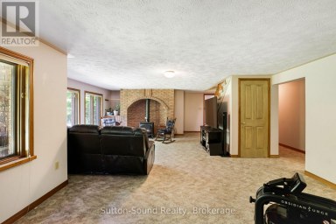
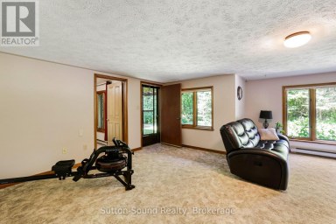
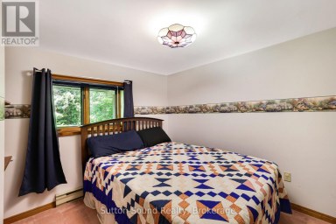
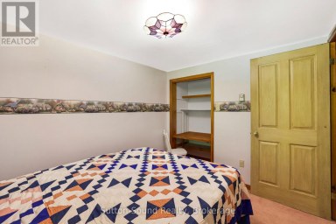
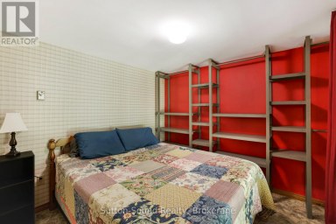
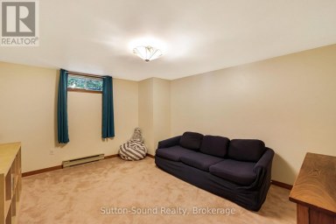
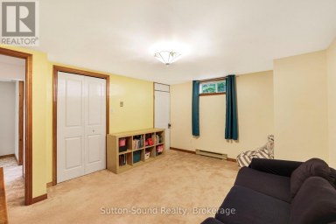
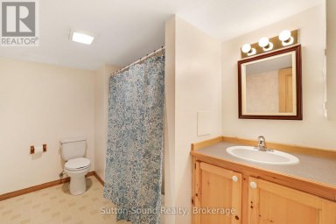
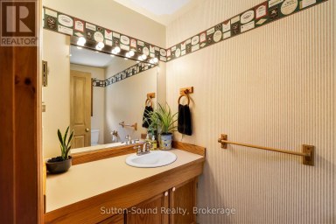
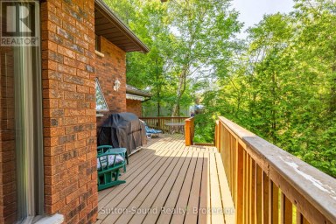
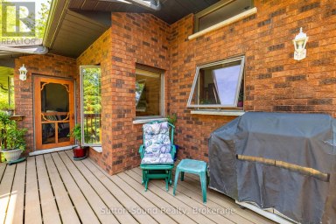
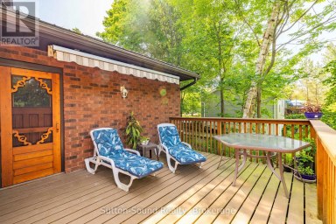
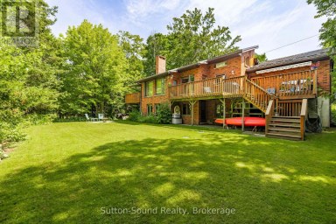
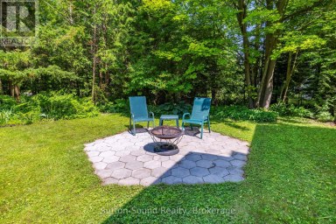
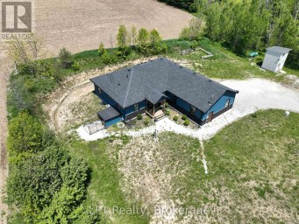
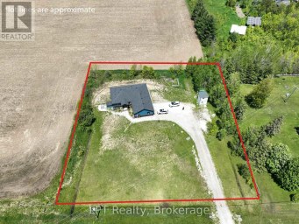
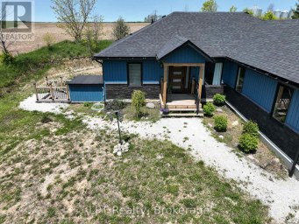
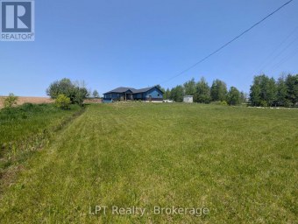
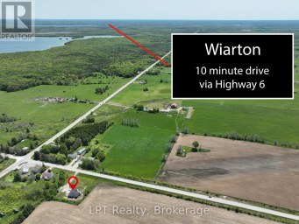
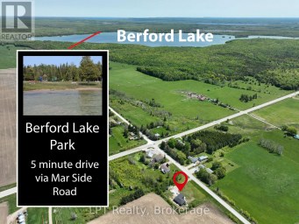
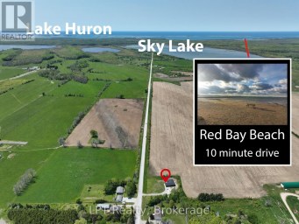
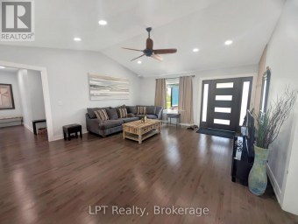
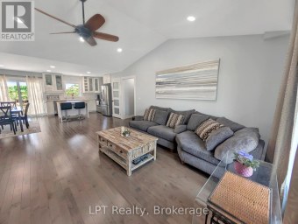
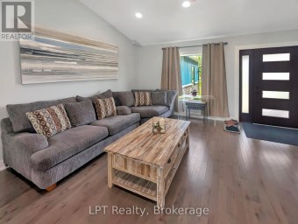
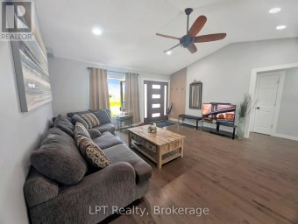
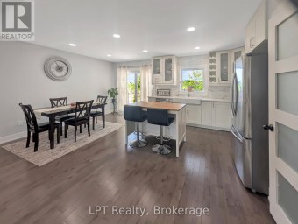
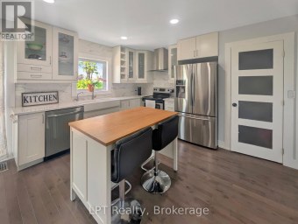
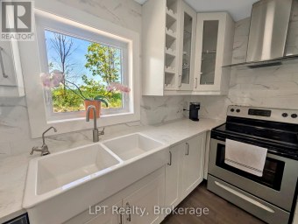
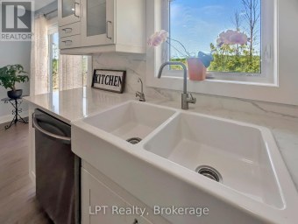
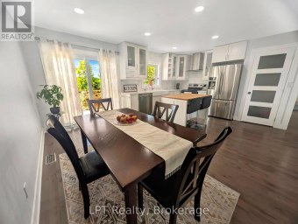
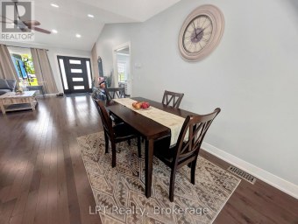
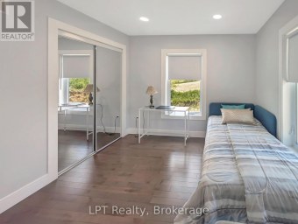
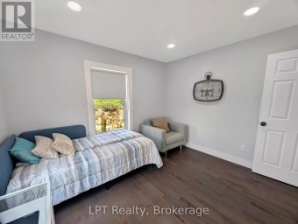
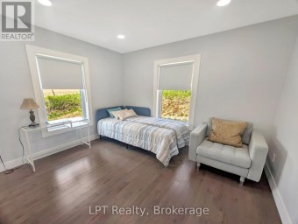
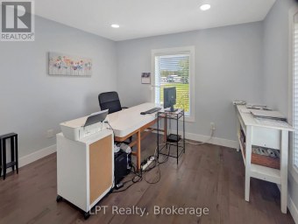
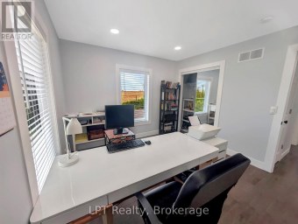
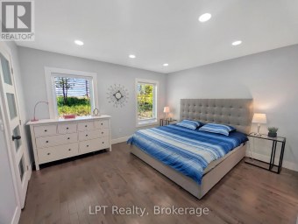
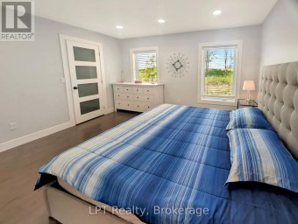
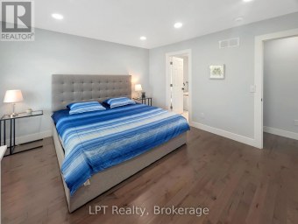
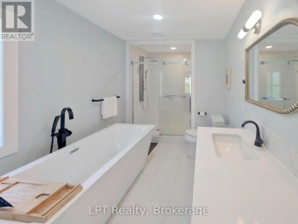
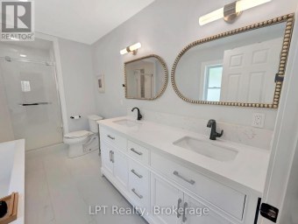
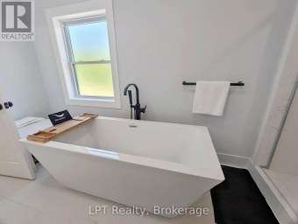
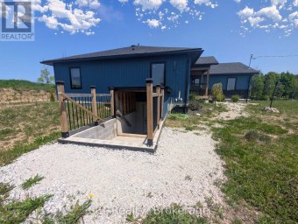
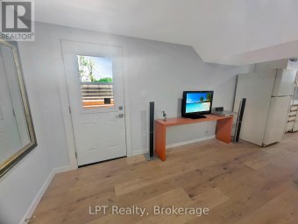
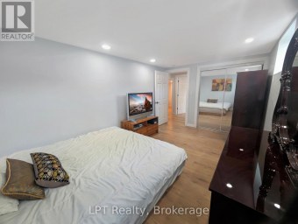
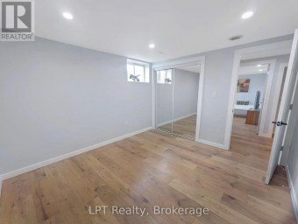
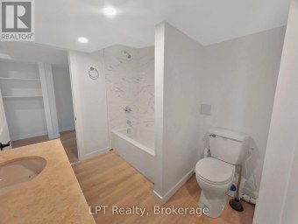
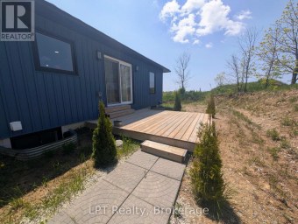
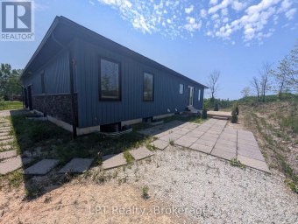
Welcome to 40 Rolling Hills Drive in beautiful Oliphant, a peaceful retreat surrounded by nature, open space, stunning beaches and abundant wildlife. Here, life moves at a slower pace, offering the perfect setting to relax, reconnect and enjoy the beauty of the Bruce Peninsula. Set on an exceptional private 87' x 247' partially treed lot, this beautifully redesigned 4-bedroom, 3-bath home has been thoughtfully transformed from top to bottom and is ready for a family to make it their own. Extensively renovated between July and October 2025, the home offers the rare combination of modern style, quality updates, generous space and a tranquil natural setting.The extensive improvements include a sleek new steel roof, all new windows and doors, a complete electrical upgrade with ESA approval, four efficient heat pump/AC units, new baseboard heaters, a new hot water tank and a premium water filtration system with UV protection. Inside, you'll find beautiful engineered hardwood flooring, quartz countertops, new appliances, lighting and beautifully updated bathrooms, creating a fresh and inviting atmosphere throughout.The versatile main-floor bedroom provides endless options for guests, a home office, gym or playroom. Step outside to enjoy the new wraparound deck, spacious yard, insulated 2-car garage and brand-new laneway, all surrounded by privacy and the natural beauty of the property. Whether you're looking for a year-round family home, a peaceful escape or simply more room to breathe, this is an opportunity to enjoy the relaxed lifestyle Oliphant is known for. Beautifully updated, move-in ready and waiting for its next chapter. Come experience it for yourself. (id:2471)
BALL Real Estate Inc., Brokerage - Lakefield
- 705-651-2255
- info@lakefieldrealestate.com
- Property Address: 40 ROLLING HILLS DRIVE, South Bruce Peninsula, Ontario, N0H2T0
- Community Name: South Bruce Peninsula
- Property Type: Single Family
- Title: Freehold
- Lot Size: 87.8 x 246.1 FT
- Acreage: 87.8 x 246.1 FT
- Sewage Type: Septic System
- Water Type: Sand point
- Driveway: Detached Garage, Garage
- Total Parking Spaces: 7
- Amenities Nearby: Beach, Golf Nearby, Marina, Place of Worship, Hospital
- Structure Style: House
- Style: Detached
- Storeys: 2
- Floor Space: 1500 - 2000 sqft
- Building Age: 31 to 50 years
- Bedrooms: 4
- Bathrooms: 3-Total
- Basement Type: Crawl space (Unfinished)
- Heating Type: Electric, Wood, Baseboard heaters, Heat Pump, Other
- Cooling: Wall unit
- Exterior Type: Wood
- Fireplace Present: True
- Foundation Type: Block
- Appliances Included: Water Treatment, Water Heater
- Structures: Patio(s), Deck
- Lane
- Lighting
- Carpet Free
- Guest Suite
- School Bus
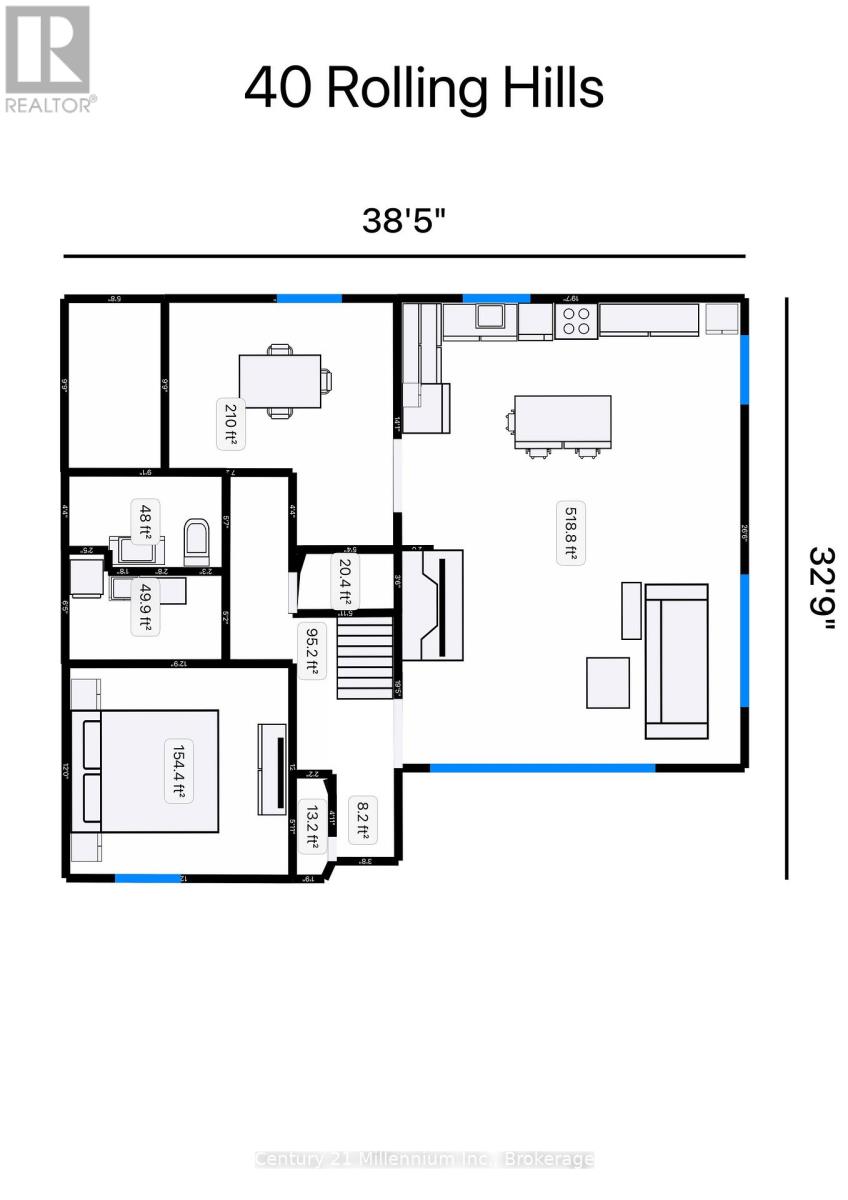
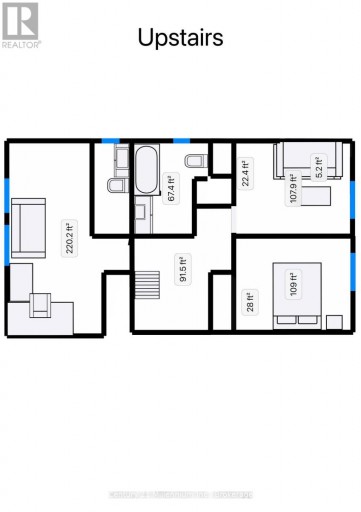
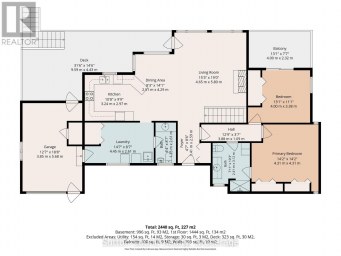
| Type | Level | Dimensions |
|---|---|---|
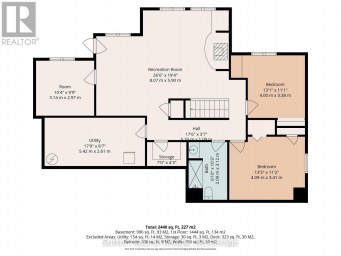
| Bedroom 4 | Second level | 3.441 m x 2.716 m |
| Bathroom | Second level | 2.719 m x 1.6 m |
| Bedroom 2 | Second level | 5.684 m x 2.342 m |
| Bathroom | Second level | 2.695 m x 1.086 m |
| Bedroom 3 | Second level | 3.436 m x 2.722 m |
| Foyer | Main level | 1.633 m x 1.167 m |
| Primary Bedroom | Main level | 3.512 m x 3.793 m |
| Kitchen | Main level | 5.811 m x 2.821 m |
| Dining room | Main level | 3.817 m x 2.821 m |
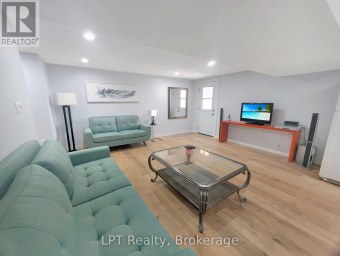
| Living room | Main level | 5.812 m x 5.19 m |
| Bathroom | Main level | 2.64 m x 1.445 m |
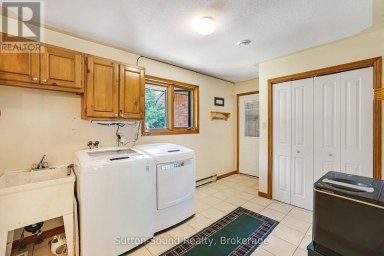
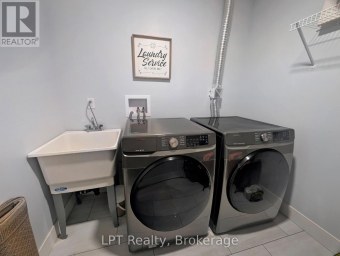
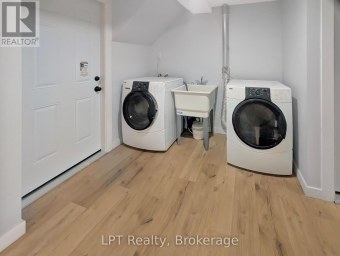
| Laundry room | Main level | 2.602 m x 1.427 m |
Listing Offices: Century 21 Millennium Inc.

This REALTOR.ca listing content is owned and licensed by REALTOR® members of The Canadian Real Estate Association. REALTOR®, MLS® and the associated logos are trademarks of the Canadian Real Estate Association. This website is operated by a brokerage or salesperson who is a member of The Canadian Real Estate Association and is licensed to trade residential and/or commercialreal estate. Any out of province listing content on this website is not intended to solicit a trade in real estate. Any consumers interested in out of province listings must contact a person who is licensed to trade in real estate in that province. All information displayed on this website is believed to be accurate but is not guaranteed and should be independently verified. No warranties or representations are made of any kind.
Welcome to your forever family home! 5 Bedrooms, ideally located...
- 5 Beds
- 3 Baths


Steeped in history and re-imagined for modern living, this extraordinary...
- 6 Beds
- 5 Baths
Significant Price Reduction!! Custom built beautiful home that offers both...
- 6 Beds
- 3 Baths
This website is operated by a member of The Canadian Real Estate Association (CREA). The content on this website is owned or controlled by CREA. By accessing this website, the user agrees to be bound by these terms of use as amended from time to time, and agrees that these terms of use constitute a binding contract between the user, and CREA.
The content on this website is protected by copyright and other laws, and is intended solely for the private, non-commercial use by individuals. Any other reproduction, distribution or use of the content, in whole or in part, is specifically prohibited. Prohibited uses include commercial use, "screen scraping", "database scraping", and any other activity intended to collect, store, reorganize or manipulate the content of this website.
REALTOR®, REALTORS®, and the REALTOR® logo are certification marks that are owned by REALTOR® Canada Inc. and licensed exclusively to The Canadian Real Estate Association (CREA). These certification marks identify real estate professionals who are members of CREA and who must abide by CREA's By-Laws, Rules, and the REALTOR® Code. The MLS® trademark and the MLS® logo are owned by CREA and identify the professional real estate services provided by members of CREA.
The information contained on this website is based in whole or in part on information that is provided by members of CREA, who are responsible for its accuracy. CREA reproduces and distributes this information as a service for its members, and assumes no responsibility for its completeness or accuracy.
We may at any time amend these Terms of Use by updating this posting. All users of this site are bound by these amendments should they wish to continue accessing the website, and should therefore periodically visit this page to review any and all such amendments.