
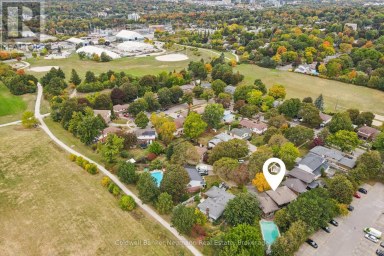
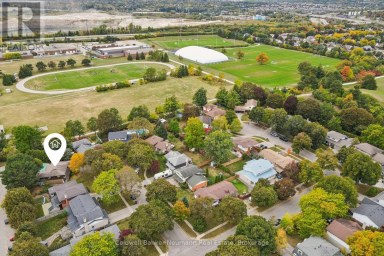
235 DEERPATH DRIVE, Guelph (Willow West/Sugarbush/West Acres), Ontario, N1K1W5
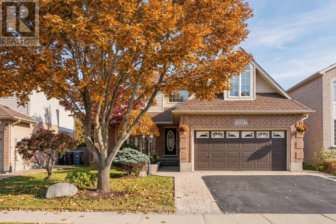
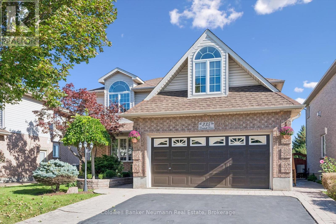
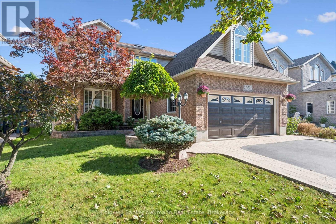
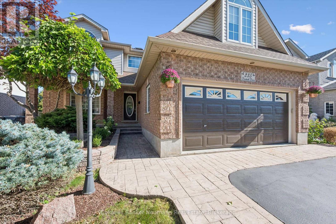
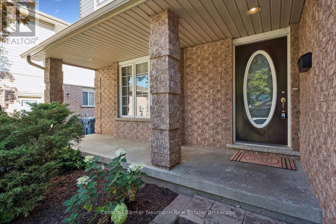
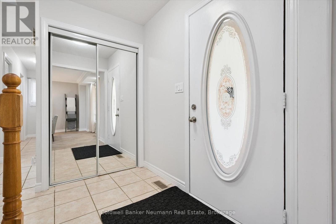
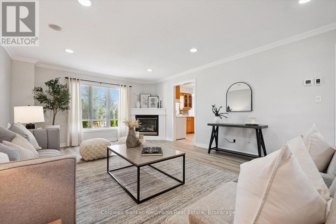
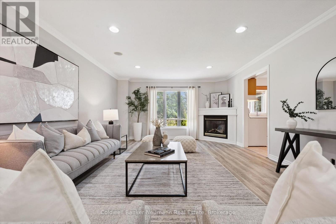
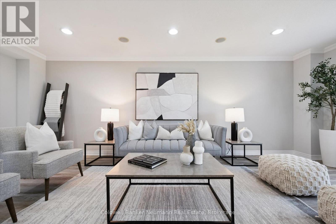
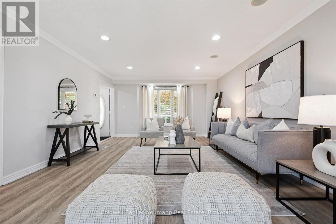
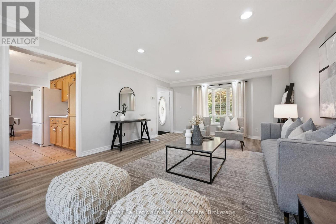
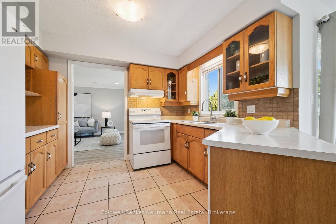
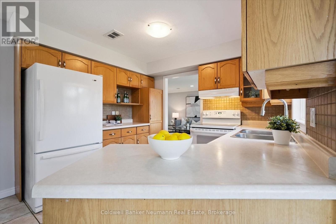
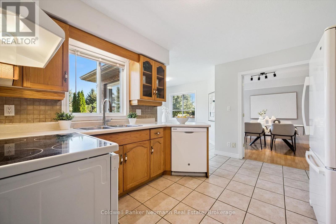
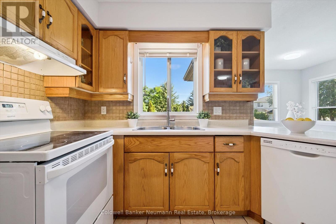
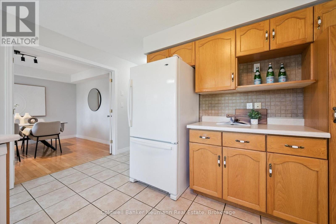
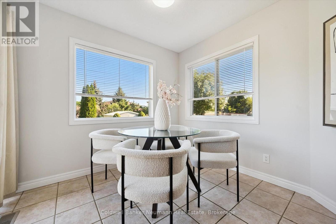
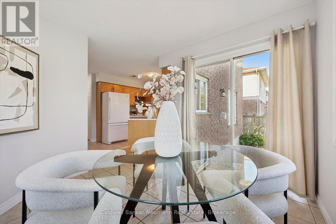
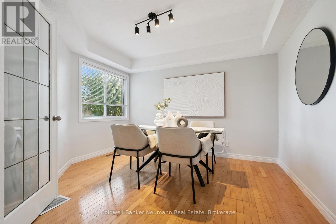
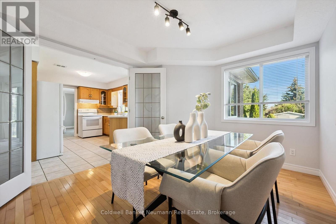
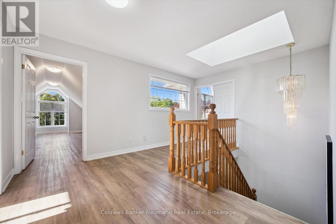
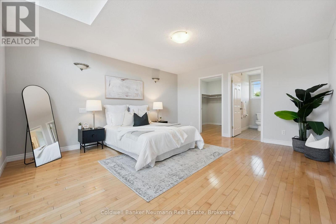
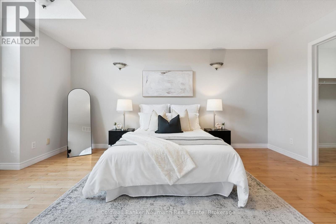
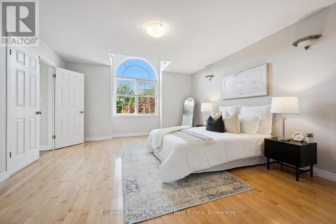
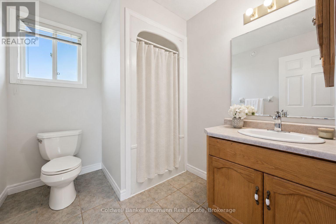
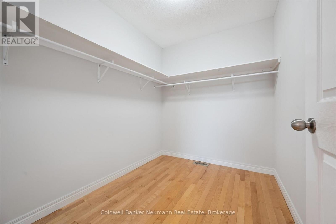
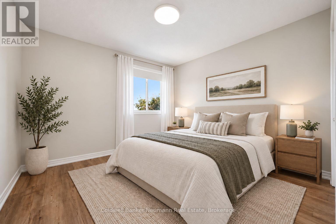
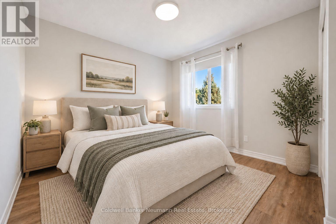
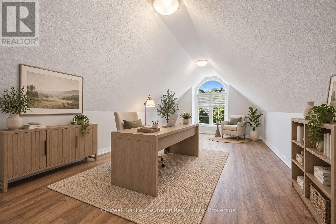
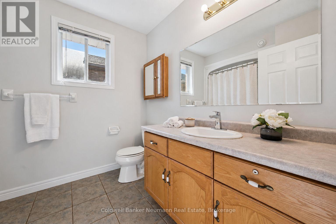
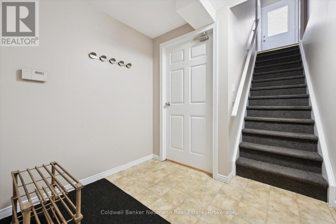
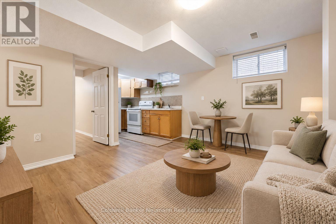
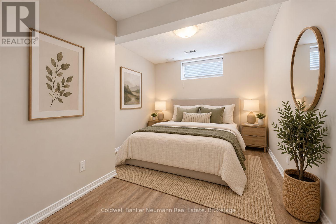
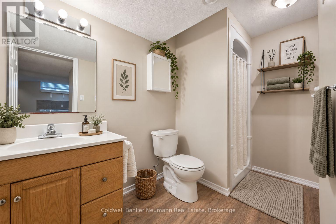
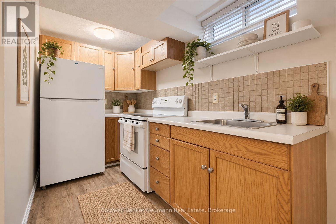
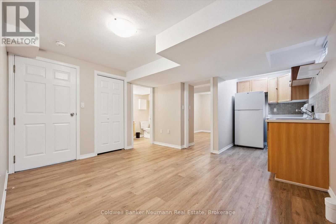
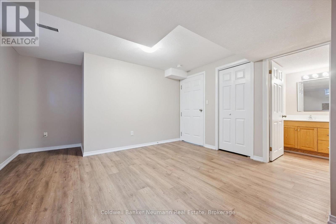
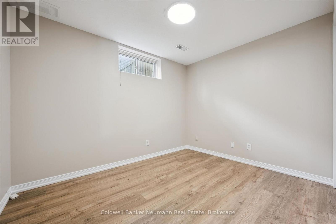
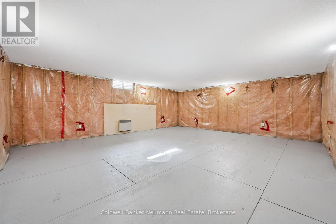
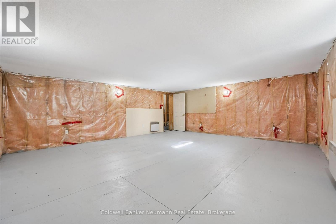
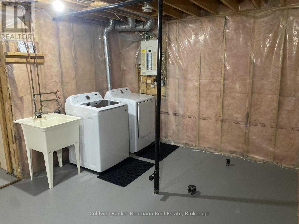
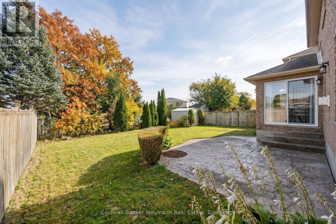
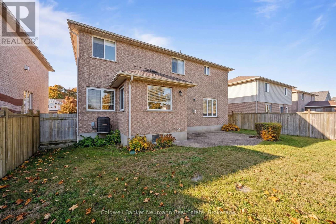
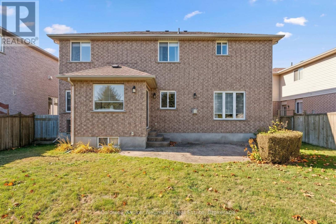
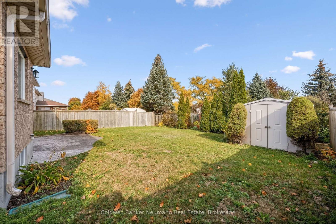
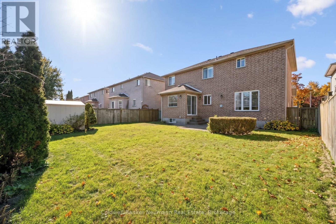
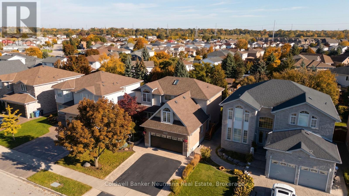
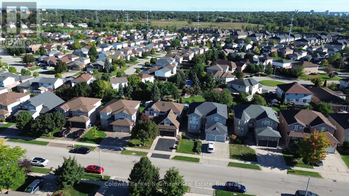
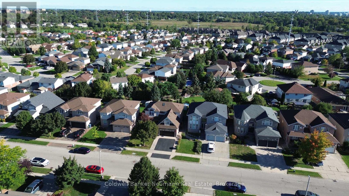
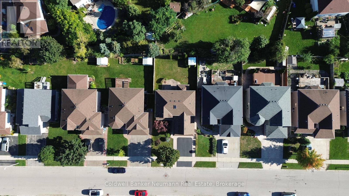
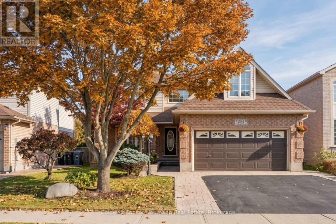
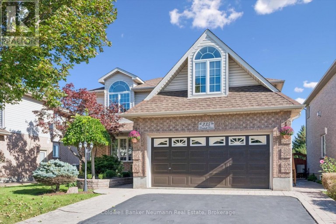
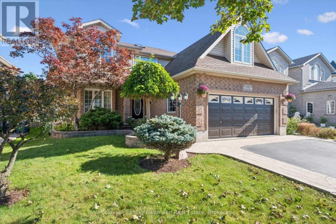
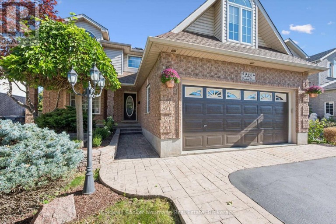
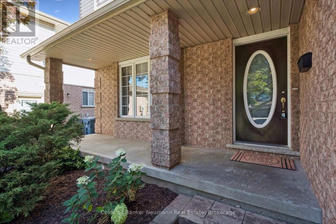
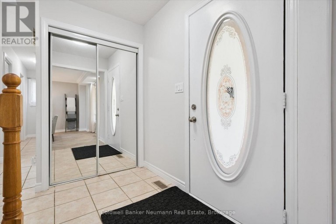
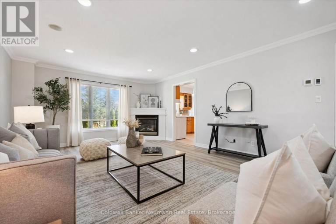
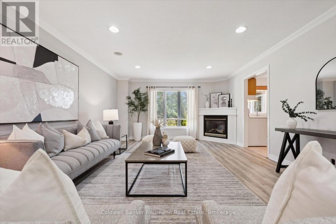
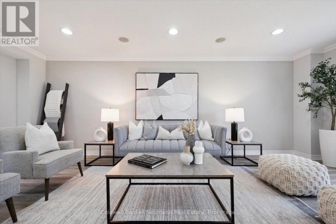
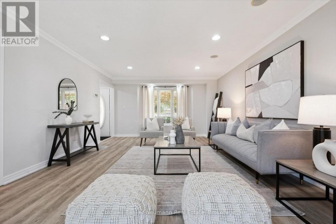
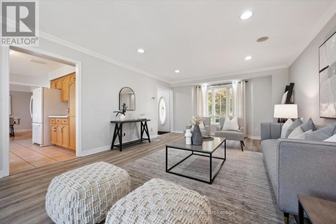
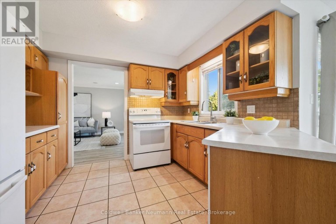
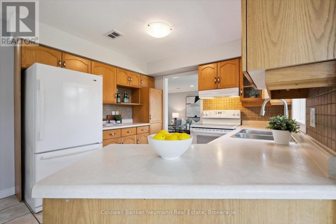
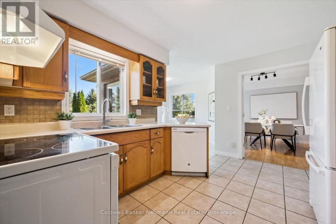
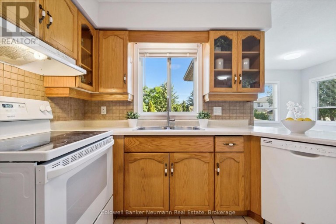
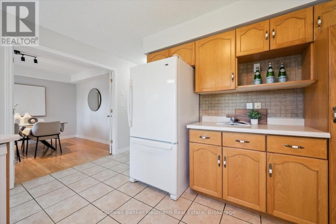
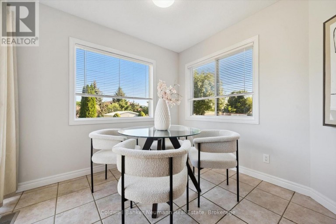
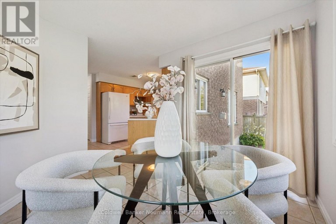
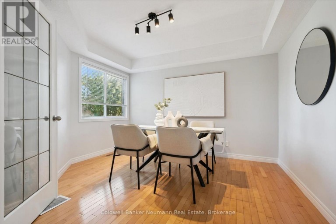
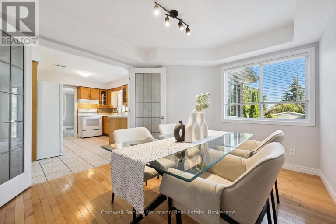
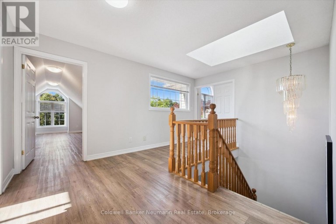
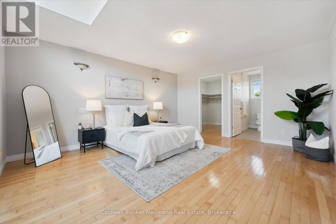
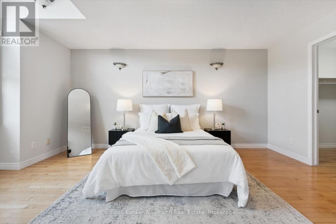
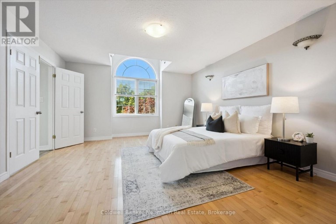
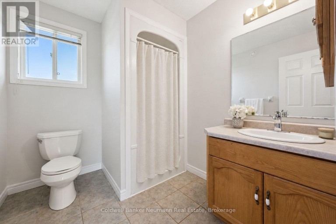
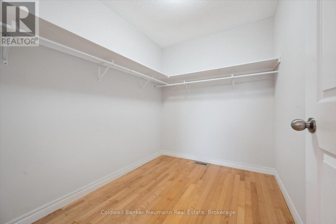
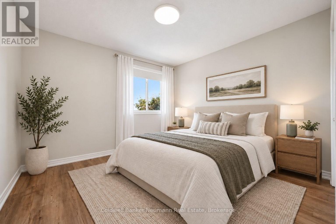
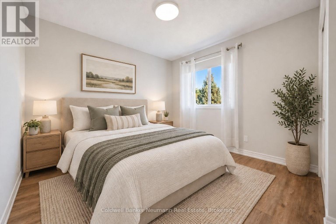
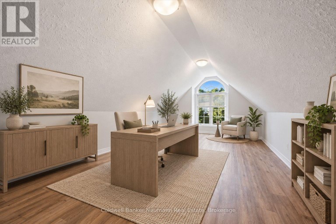
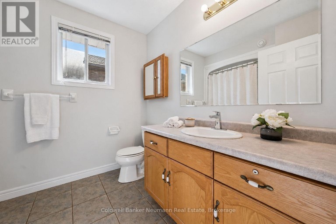
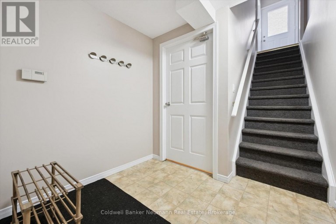
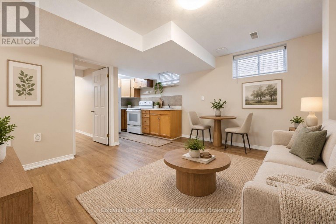
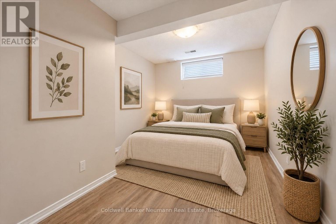
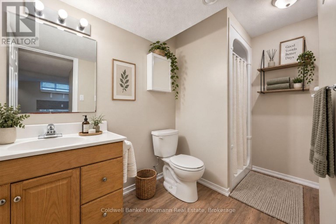
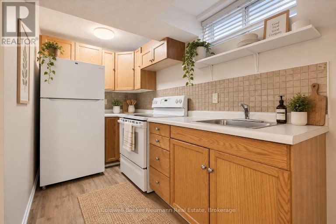
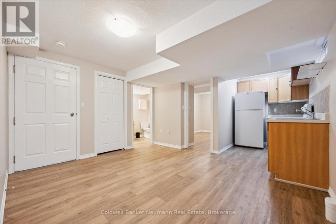
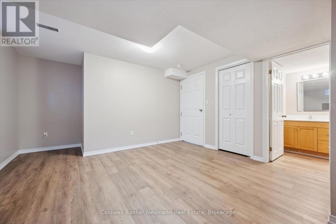
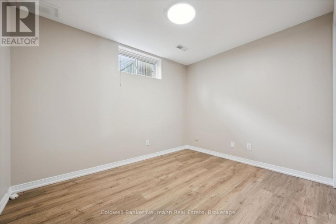
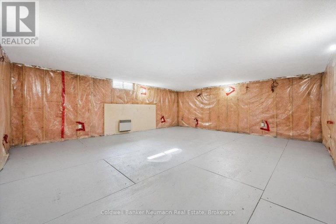
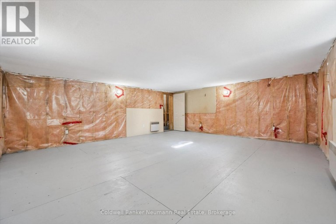
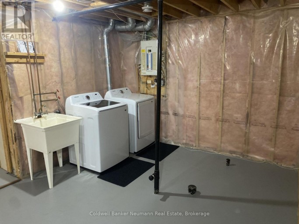
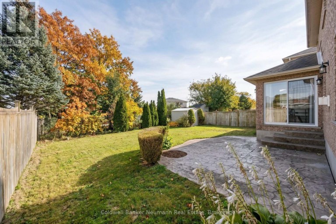
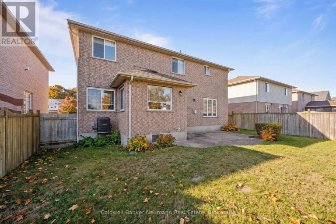
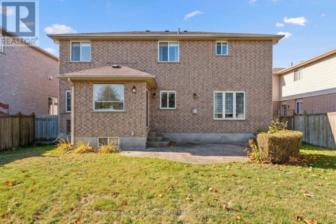
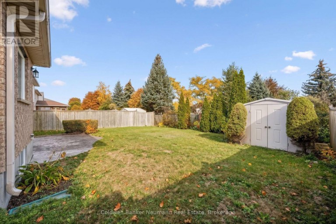
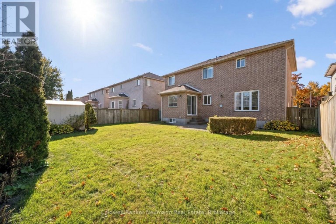
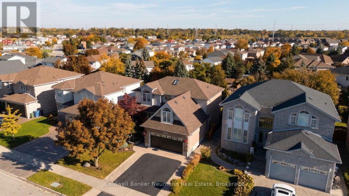
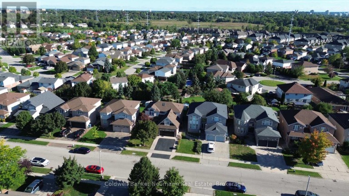
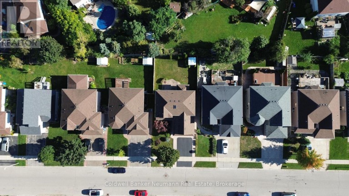
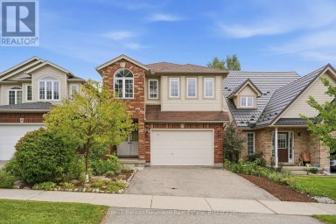
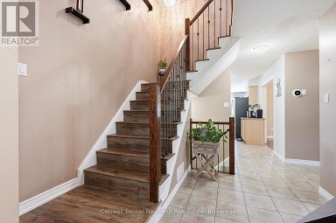
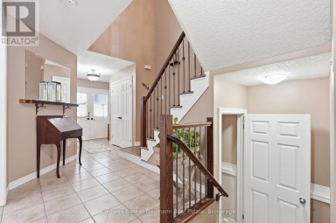
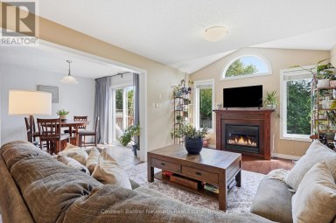
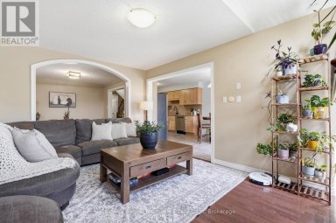
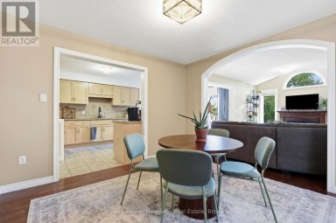
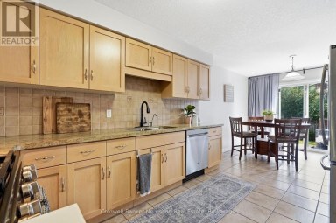
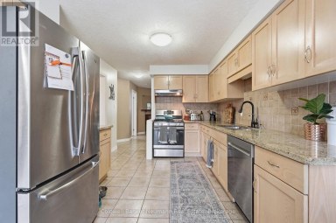
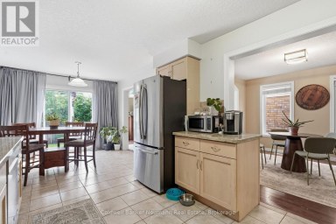
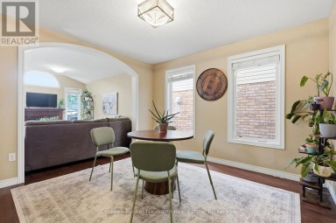
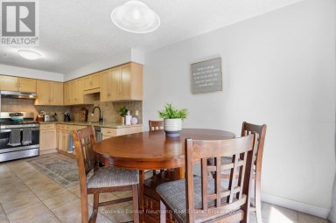
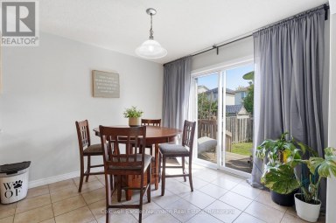
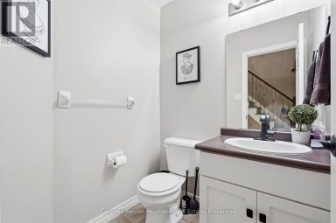
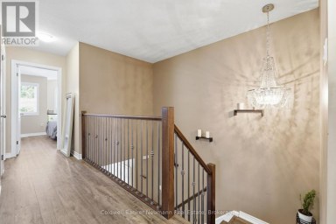
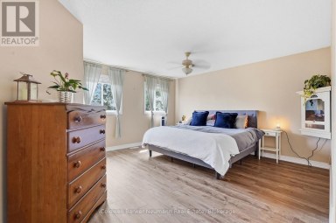
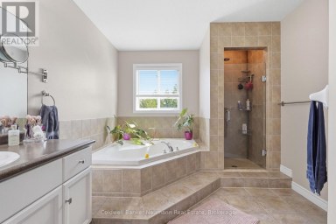
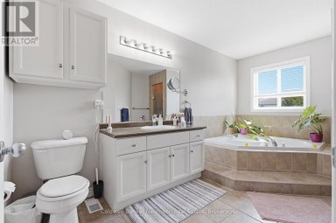
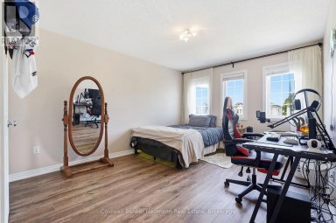
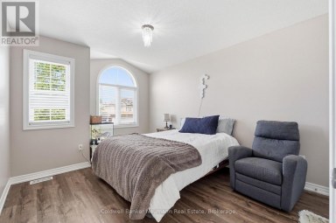
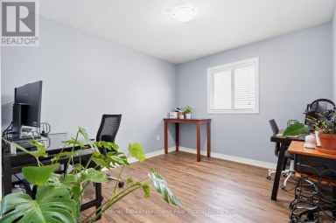
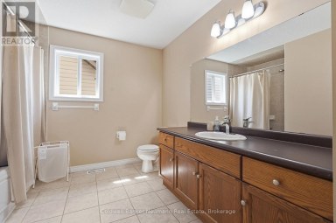
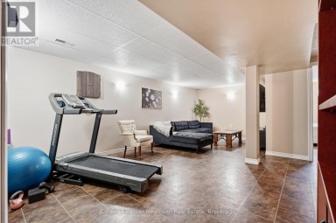
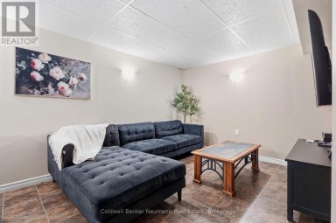
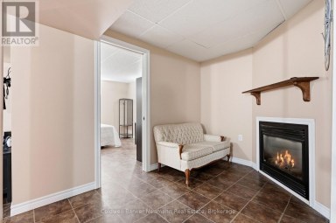
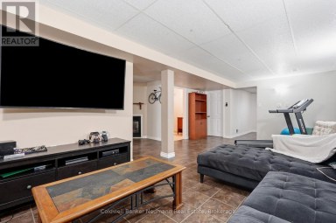
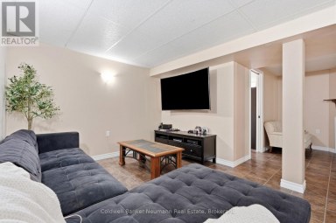
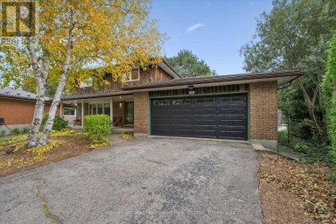
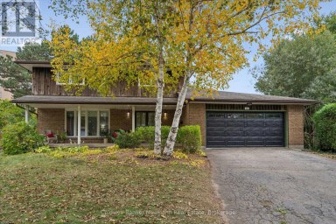
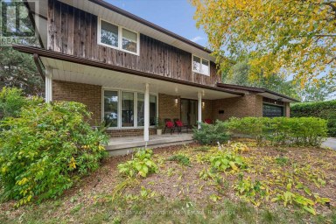
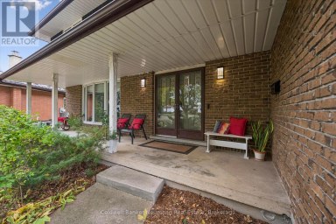
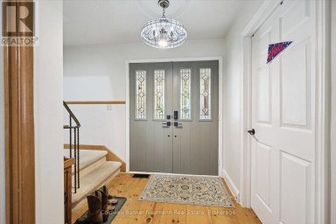
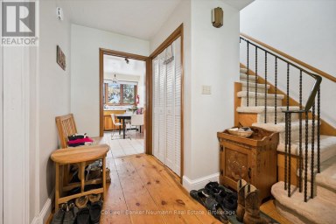
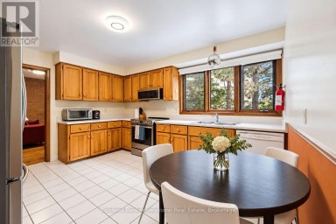
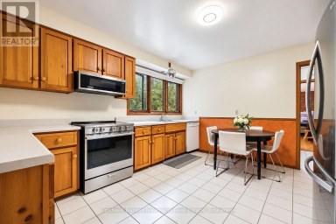
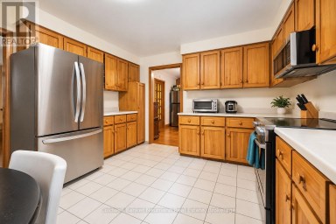
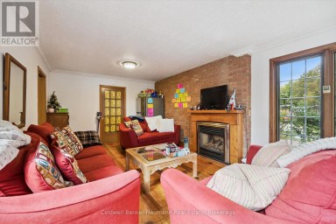
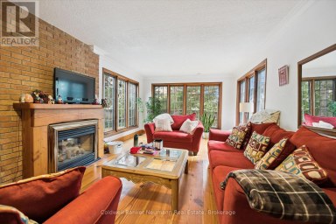
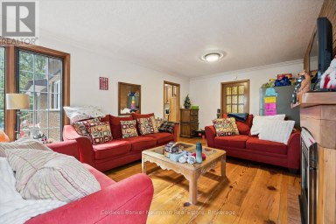
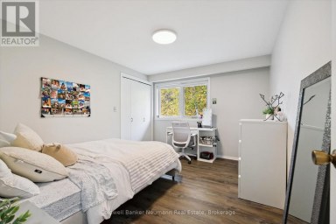
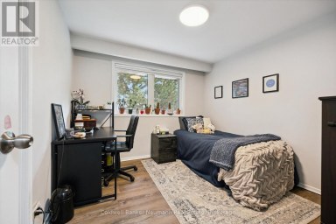
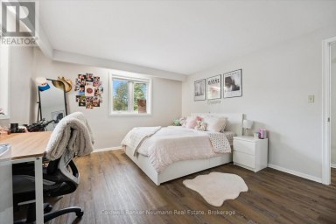
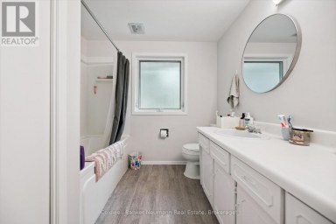
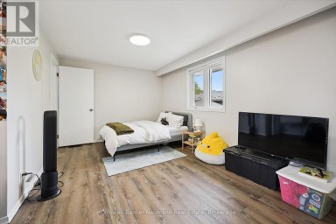
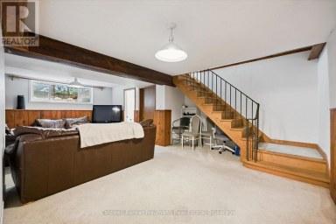
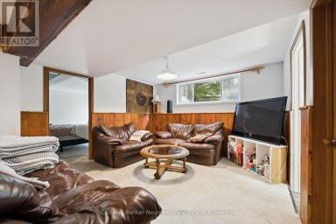
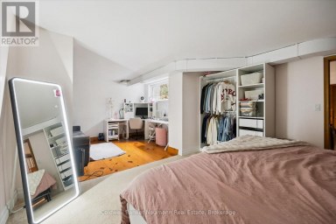
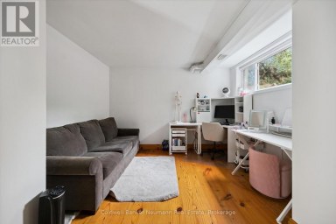
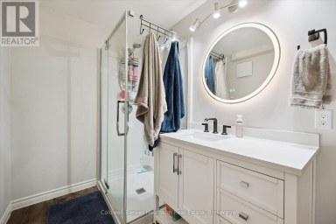
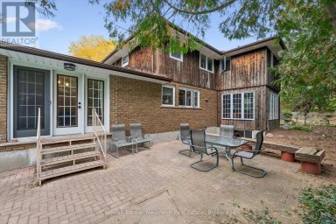
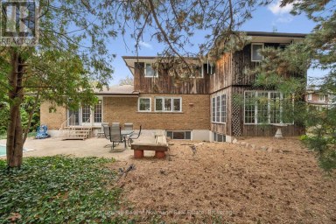
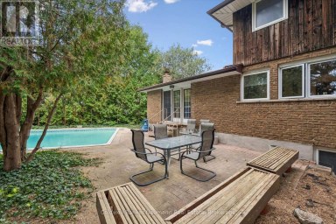
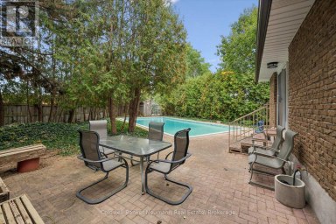
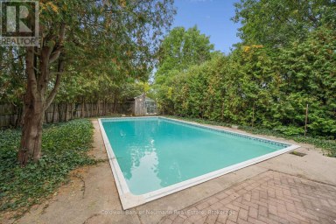
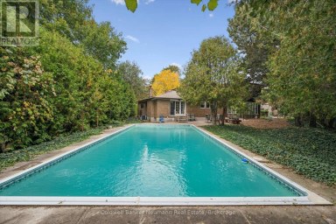
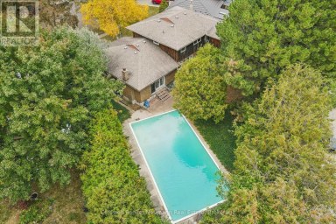
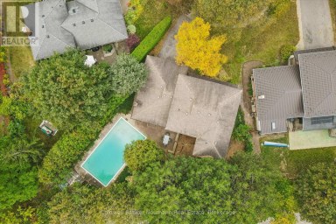
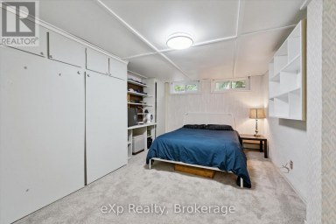
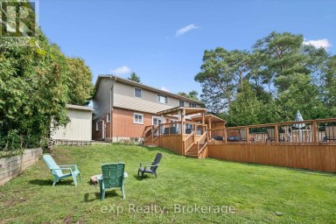
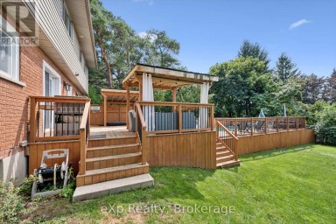
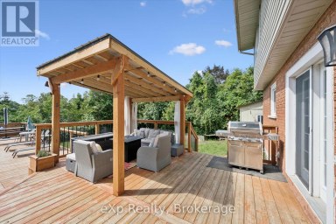
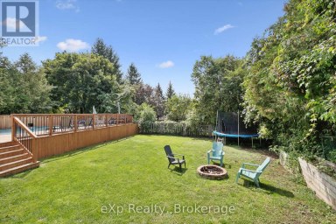
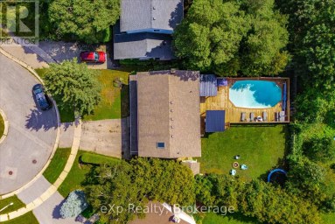
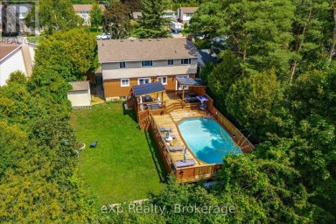
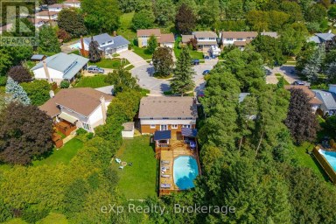
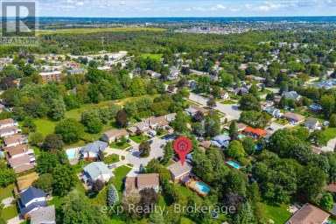
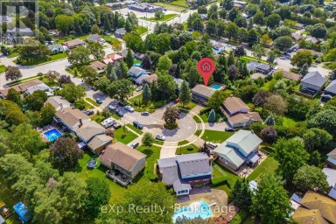
Located in the highly desirable West End, renowned for its outstanding schools, parks, and quiet neighbourhood charm, this exceptional home offers over 3,600 sq. ft. of beautifully refreshed living space. The curb appeal immediately welcomes you with a newly resealed double driveway framed by elegant stamped concrete walkways.Inside, the main level features a massive living room with new luxury vinyl plank flooring, a dedicated dining room, a convenient 2-piece bath, and a sunlit breakfast nook filled with natural light. The well-appointed kitchen includes a brand-new smooth-top electric range and range hood. Upstairs, the second floor hosts 3 bedrooms and 2 full baths, featuring a primary suite complete with a private 3-piece ensuite and a large walk-in closet with brand-new shelving. This level also includes a flexible bonus room above the steel-insulated double garage, ideal for a playroom or home office. Freshly painted in soft neutral tones, the entire home shines with select new lighting, updated blinds, all-new plumbing fixtures, a new HRV system, and extra electrical outlets throughout.What truly sets this property apart is its ideal setup for multi-generational living or buyers looking for a mortgage helper without sacrificing personal space. Half of the basement houses a vacant, legal 1-bedroom apartment with its own private entrance, while the remaining partially finished lower level is reserved exclusively for the homeowner. This extra space includes a bedroom, a dedicated laundry area equipped with a new washer and dryer, a bathroom rough-in, and a large rec room for further family enjoyment, providing an incredible layout that standard multi-unit properties simply cannot offer. Out back, the fully fenced backyard features a stamped concrete patio with a gas BBQ hookup and a solid storage shed on a poured concrete pad, creating a wonderful setting for a private outdoor retreat. (id:2471)
BALL Real Estate Inc., Brokerage - Lakefield
- 705-651-2255
- info@lakefieldrealestate.com
- Property Address: 235 DEERPATH DRIVE, Guelph (Willow West/Sugarbush/West Acres), Ontario, N1K1W5
- Community Name: Willow West/Sugarbush/West Acres
- Property Type: Single Family
- Title: Freehold
- Lot Size: 49.2 x 108.3 FT
- Acreage: 49.2 x 108.3 FT
- Sewage Type: Sanitary sewer
- Water Type: Municipal water
- Driveway: Attached Garage, Garage
- Total Parking Spaces: 4
- Structure Style: House
- Style: Detached
- Storeys: 2
- Floor Space: 2000 - 2500 sqft
- Bedrooms: 3 + 2
- Bathrooms: 4-Total 1-Partial
- Basement Type: N/A, N/A (Partially finished), N/A, Full, N/A
- Heating Type: Natural gas, Forced air
- Cooling: Central air conditioning
- Exterior Type: Aluminum siding, Brick Veneer
- Fireplace Present: True
- Foundation Type: Poured Concrete
- Appliances Included: Garage door opener remote(s), Water softener, Water Heater, Blinds, Dishwasher, Dryer, Stove, Washer, Refrigerator
| Type | Level | Dimensions |
|---|---|---|
| Primary Bedroom | Second level | 4.29 m x 5.17 m |
| Bathroom | Second level | 2.14 m x 2.53 m |
| Bathroom | Second level | 2.21 m x 2.68 m |
| Bedroom | Second level | 3.68 m x 3.25 m |
| Bedroom | Second level | 3.36 m x 3.25 m |
| Family room | Second level | 2.22 m x 6.48 m |
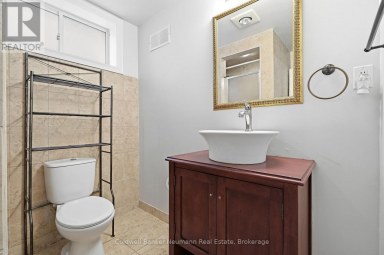
| Bathroom | Basement | 1.63 m x 3.09 m |
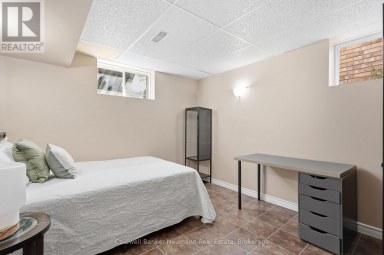
| Bedroom | Basement | 2.58 m x 4.12 m |
| Bedroom | Basement | 2.58 m x 3.23 m |
| Kitchen | Basement | 1.73 m x 2.81 m |
| Living room | Basement | 4 m x 4.61 m |
| Recreational, Games room | Basement | 5.56 m x 6.35 m |
| Utility room | Basement | 2.28 m x 3.14 m |
| Bathroom | Main level | 2.25 m x 0.89 m |
| Eating area | Main level | 2.86 m x 3.02 m |
| Dining room | Main level | 3.12 m x 3.06 m |
| Kitchen | Main level | 3.92 m x 3.25 m |
| Living room | Main level | 4.31 m x 6.99 m |
Listing Office: Coldwell Banker Neumann Real Estate

This REALTOR.ca listing content is owned and licensed by REALTOR® members of The Canadian Real Estate Association. REALTOR®, MLS® and the associated logos are trademarks of the Canadian Real Estate Association. This website is operated by a brokerage or salesperson who is a member of The Canadian Real Estate Association and is licensed to trade residential and/or commercialreal estate. Any out of province listing content on this website is not intended to solicit a trade in real estate. Any consumers interested in out of province listings must contact a person who is licensed to trade in real estate in that province. All information displayed on this website is believed to be accurate but is not guaranteed and should be independently verified. No warranties or representations are made of any kind.
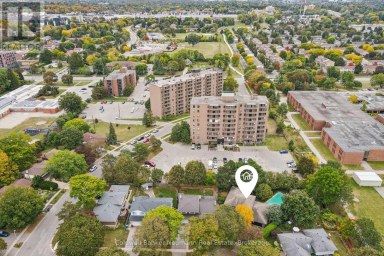
Welcome to 7 Henderson Dr, a wonderful 5-bedroom family home...
- 5 Beds
- 5 Baths
Rarely offered in Old University: over 3,400 sq ft across...
- 5 Beds
- 5 Baths
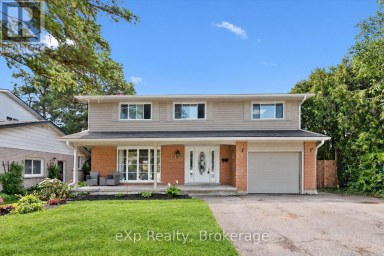
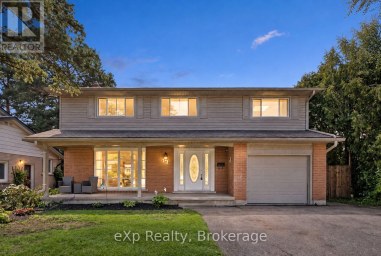
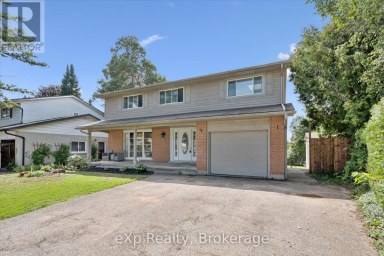
Welcome to 17 Carmine Crescent, a spacious family home tucked...
- 6 Beds
- 4 Baths
This website is operated by a member of The Canadian Real Estate Association (CREA). The content on this website is owned or controlled by CREA. By accessing this website, the user agrees to be bound by these terms of use as amended from time to time, and agrees that these terms of use constitute a binding contract between the user, and CREA.
The content on this website is protected by copyright and other laws, and is intended solely for the private, non-commercial use by individuals. Any other reproduction, distribution or use of the content, in whole or in part, is specifically prohibited. Prohibited uses include commercial use, "screen scraping", "database scraping", and any other activity intended to collect, store, reorganize or manipulate the content of this website.
REALTOR®, REALTORS®, and the REALTOR® logo are certification marks that are owned by REALTOR® Canada Inc. and licensed exclusively to The Canadian Real Estate Association (CREA). These certification marks identify real estate professionals who are members of CREA and who must abide by CREA's By-Laws, Rules, and the REALTOR® Code. The MLS® trademark and the MLS® logo are owned by CREA and identify the professional real estate services provided by members of CREA.
The information contained on this website is based in whole or in part on information that is provided by members of CREA, who are responsible for its accuracy. CREA reproduces and distributes this information as a service for its members, and assumes no responsibility for its completeness or accuracy.
We may at any time amend these Terms of Use by updating this posting. All users of this site are bound by these amendments should they wish to continue accessing the website, and should therefore periodically visit this page to review any and all such amendments.