
161 FOREST LAKE ROAD, Sundridge, Ontario, P0A1Z0


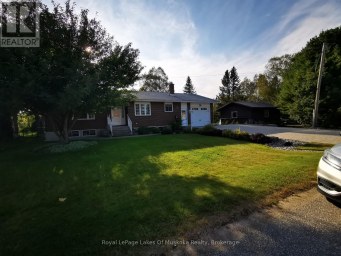
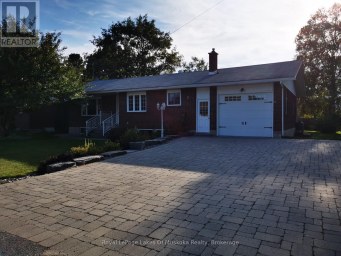
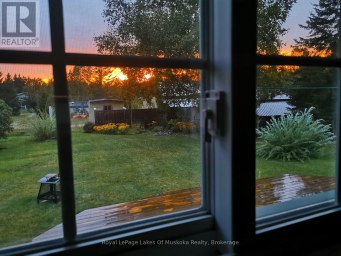
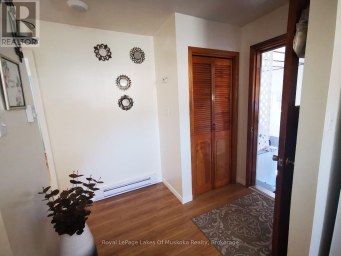
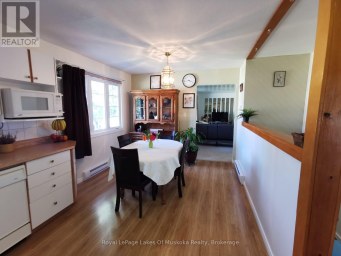
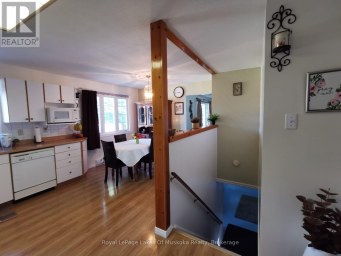
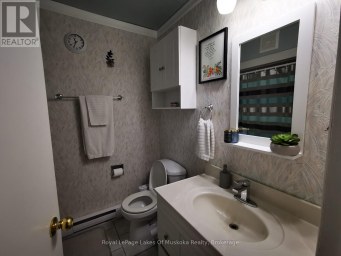
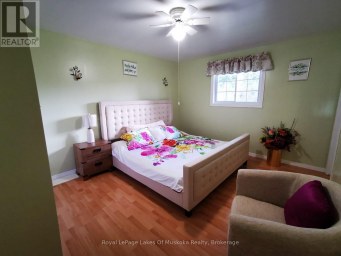
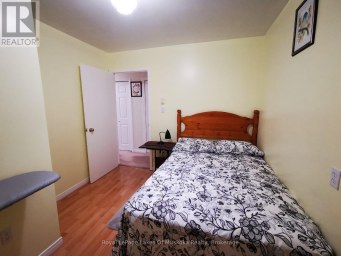
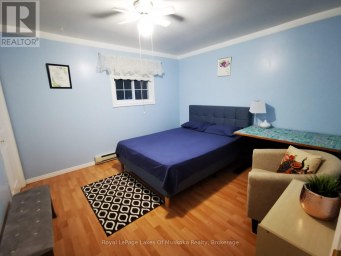
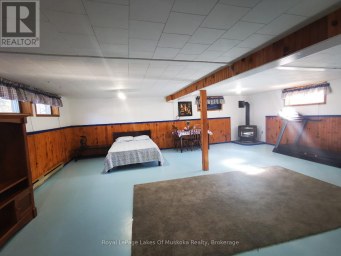
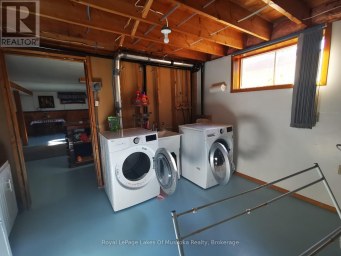
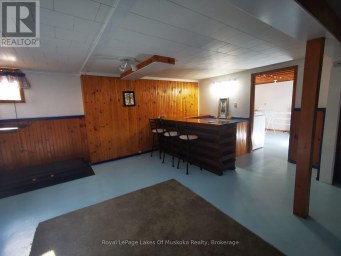
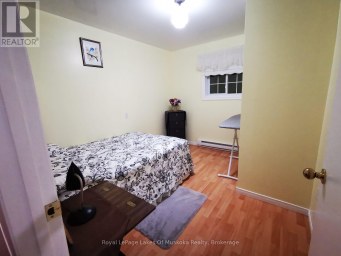
Raise a family, downsize, retire, or enjoy this home as a cottage retreat. Located in Sundridge within walking distance of Lake Bernard, this property is just minutes from town amenities, public sandy beaches, and only a 30-minute drive to either North Bay or Huntsville. This bungalow features 3 bedrooms and 1 bathroom, with plenty of space in the basement for a second bathroom. The new eat-in kitchen overlooks the bright living room and leads to a large new front deck, the perfect spot to enjoy an afternoon coffee. The kitchen features a high-quality glass backsplash, new tile flooring, and ample cabinetry. All plumbing has been completely replaced, and the bathroom has been fully updated. Renovations throughout the home were completed by a reputable local builder. The main floor offers a generous linen closet and plenty of additional storage space, along with new quality broadloom in the hall and bedrooms. The side entrance leads to a large updated porch. All windows and exterior doors, including a quality storm door, have been replaced. The detached 1.5-car garage received two new doors and a new roof in 2023. The bunkie or workshop, complete with electricity, features new vinyl siding, new windows and doors, and a metal roof. Half of the main house roof was also replaced in 2023. The basement includes a laundry room, furnace room, and a spacious, bright recreation room that could easily accommodate additional bedrooms. A new gas furnace installed in November 2024, with a 10-year warranty, keeps the home warm and comfortable, while the sump pump helps keep the basement dry. This home is ready for its next owner! (id:2471)
BALL Real Estate Inc., Brokerage - Lakefield
- 705-651-2255
- info@lakefieldrealestate.com
- Property Address: 161 FOREST LAKE ROAD, Sundridge, Ontario, P0A1Z0
- Community Name: Sundridge
- Property Type: Single Family
- Zoning Description: RR
- Title: Freehold
- Lot Size: 110.7 x 187.1 FT
- Acreage: 110.7 x 187.1 FT|under 1/2 acre
- Sewage Type: Septic System
- Water Type: Drilled Well
- Driveway: Detached Garage, Garage
- Total Parking Spaces: 9
- Amenities Nearby: Beach, Golf Nearby, Place of Worship
- Structure Style: House
- Style: Detached
- Storeys: 1
- Floor Space: 1100 - 1500 sqft
- Building Age: 51 to 99 years
- Bedrooms: 3
- Bathrooms: 1-Total
- Basement Type: Full (Partially finished)
- Heating Type: Natural gas, Forced air
- Cooling: None
- Exterior Type: Aluminum siding
- Flooring: Ceramic
- Foundation Type: Block
- Appliances Included: Freezer, Two Refrigerators
- Level lot
- Level
- School Bus
| Type | Level | Dimensions |
|---|---|---|
| Utility room | Lower level | 6.68 m x 3.43 m |
| Laundry room | Lower level | 3.33 m x 2.36 m |
| Recreational, Games room | Lower level | 11.53 m x 3.23 m |
| Kitchen | Main level | 3.56 m x 3.43 m |
| Dining room | Main level | 4.85 m x 2.51 m |
| Living room | Main level | 6.07 m x 3.4 m |
| Sunroom | Main level | 3.56 m x 1.73 m |
| Bedroom | Main level | 3.4 m x 3.1 m |
| Bedroom 2 | Main level | 3.38 m x 2.34 m |
| Bedroom 3 | Main level | 2.97 m x 2.36 m |
| Bathroom | Main level | 1.91 m x 1.47 m |
| Foyer | Main level | 2.44 m x 1.35 m |
Listing Office: Royal LePage Lakes Of Muskoka Realty

This REALTOR.ca listing content is owned and licensed by REALTOR® members of The Canadian Real Estate Association. REALTOR®, MLS® and the associated logos are trademarks of the Canadian Real Estate Association. This website is operated by a brokerage or salesperson who is a member of The Canadian Real Estate Association and is licensed to trade residential and/or commercialreal estate. Any out of province listing content on this website is not intended to solicit a trade in real estate. Any consumers interested in out of province listings must contact a person who is licensed to trade in real estate in that province. All information displayed on this website is believed to be accurate but is not guaranteed and should be independently verified. No warranties or representations are made of any kind.


Step back in time and bring your vision to life!...
- 3 Beds
- 1 Baths
Nestled in the heart of Ontario's premier outdoor playground, this...
- 3 Beds
- 3 Baths
This website is operated by a member of The Canadian Real Estate Association (CREA). The content on this website is owned or controlled by CREA. By accessing this website, the user agrees to be bound by these terms of use as amended from time to time, and agrees that these terms of use constitute a binding contract between the user, and CREA.
The content on this website is protected by copyright and other laws, and is intended solely for the private, non-commercial use by individuals. Any other reproduction, distribution or use of the content, in whole or in part, is specifically prohibited. Prohibited uses include commercial use, "screen scraping", "database scraping", and any other activity intended to collect, store, reorganize or manipulate the content of this website.
REALTOR®, REALTORS®, and the REALTOR® logo are certification marks that are owned by REALTOR® Canada Inc. and licensed exclusively to The Canadian Real Estate Association (CREA). These certification marks identify real estate professionals who are members of CREA and who must abide by CREA's By-Laws, Rules, and the REALTOR® Code. The MLS® trademark and the MLS® logo are owned by CREA and identify the professional real estate services provided by members of CREA.
The information contained on this website is based in whole or in part on information that is provided by members of CREA, who are responsible for its accuracy. CREA reproduces and distributes this information as a service for its members, and assumes no responsibility for its completeness or accuracy.
We may at any time amend these Terms of Use by updating this posting. All users of this site are bound by these amendments should they wish to continue accessing the website, and should therefore periodically visit this page to review any and all such amendments.