
104 - 332 GOSLING GARDENS, Guelph (Clairfields/Hanlon Business Park), Ontario, N1L0P8
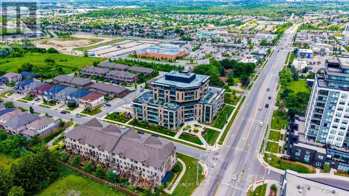
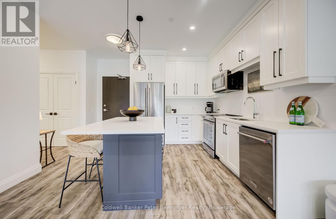
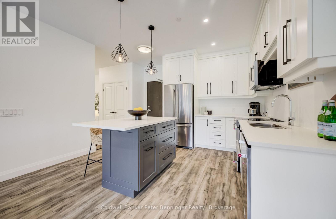
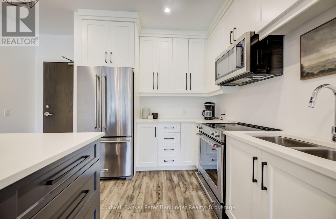
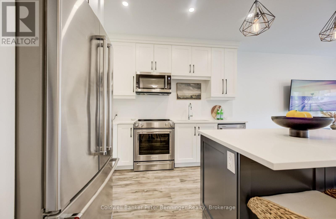
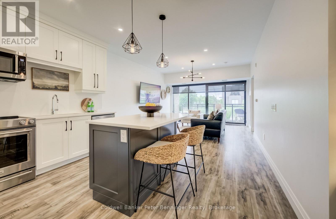
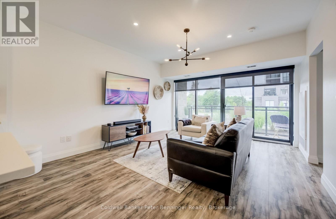
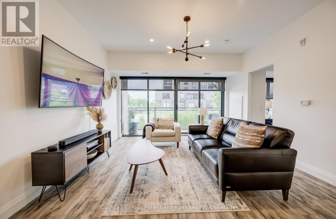
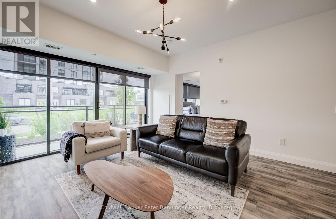
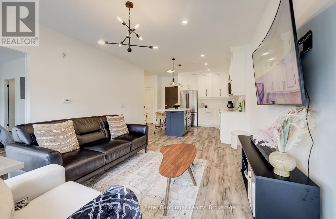
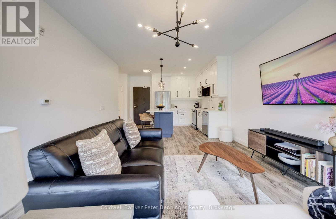
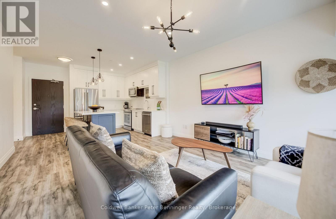
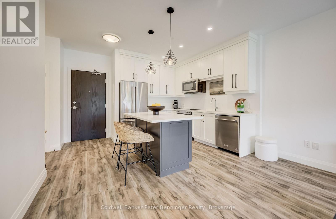
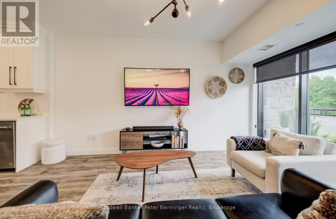
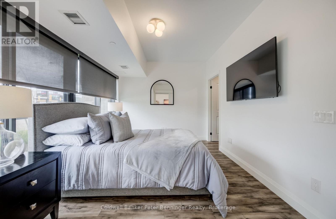
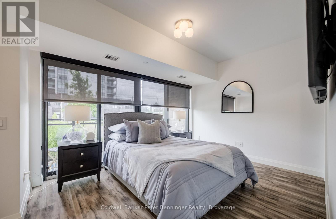
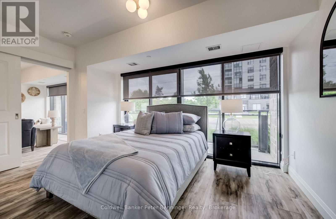
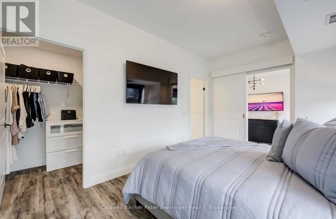
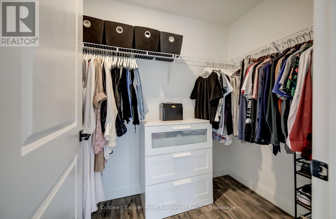
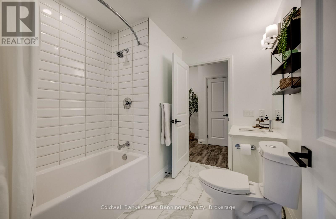
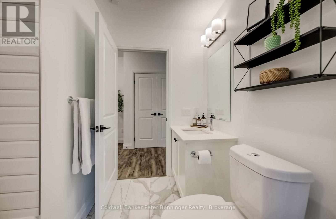
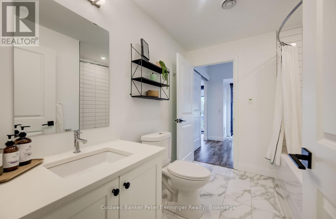
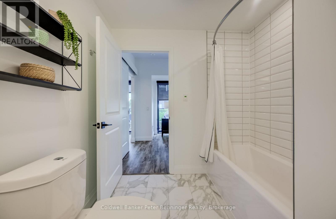
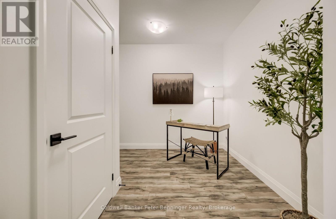
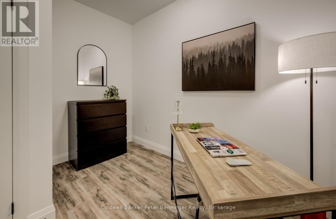
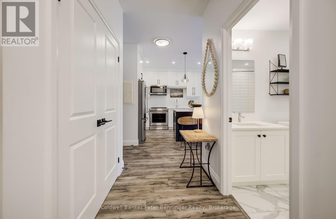
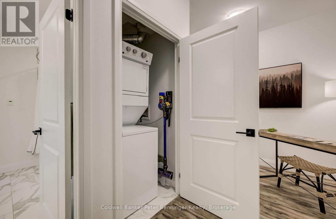
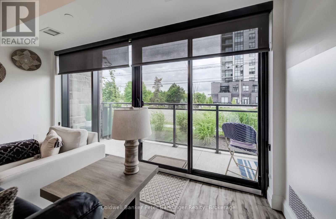
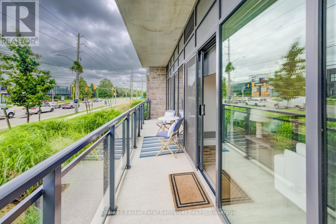
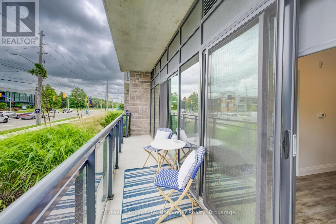
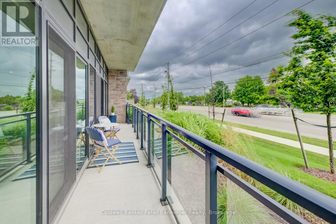
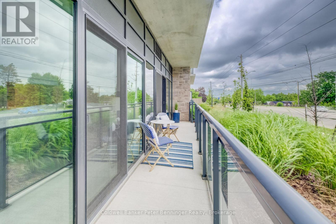
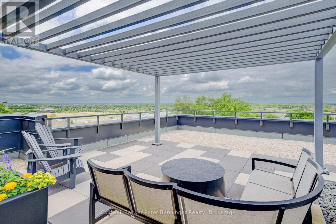
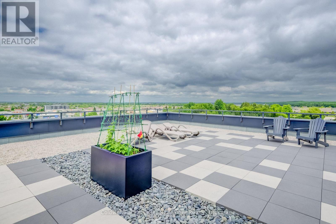
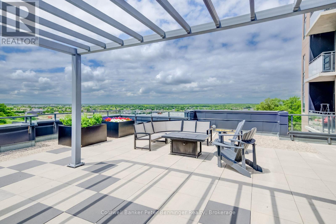
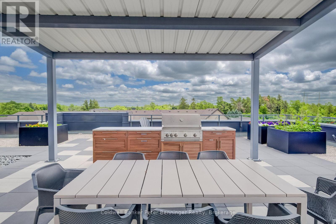
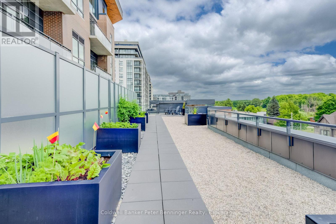
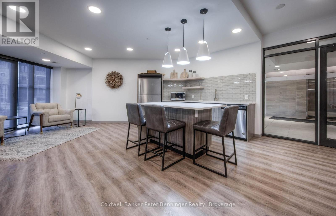
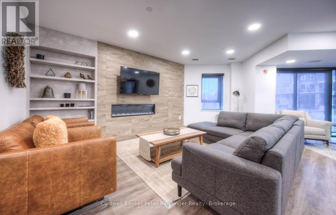
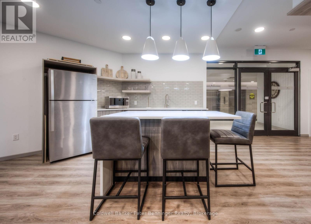
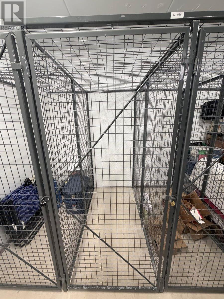
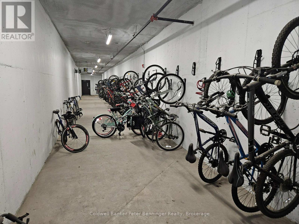
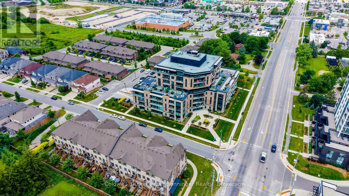
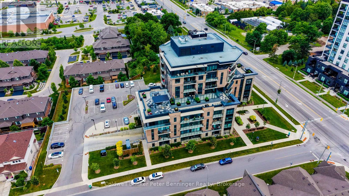
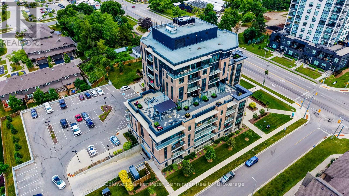
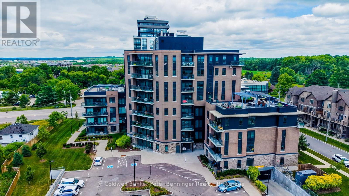
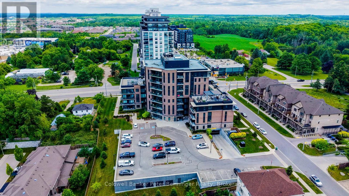
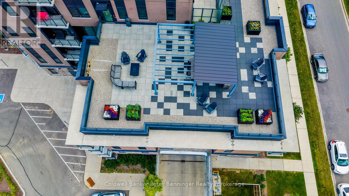
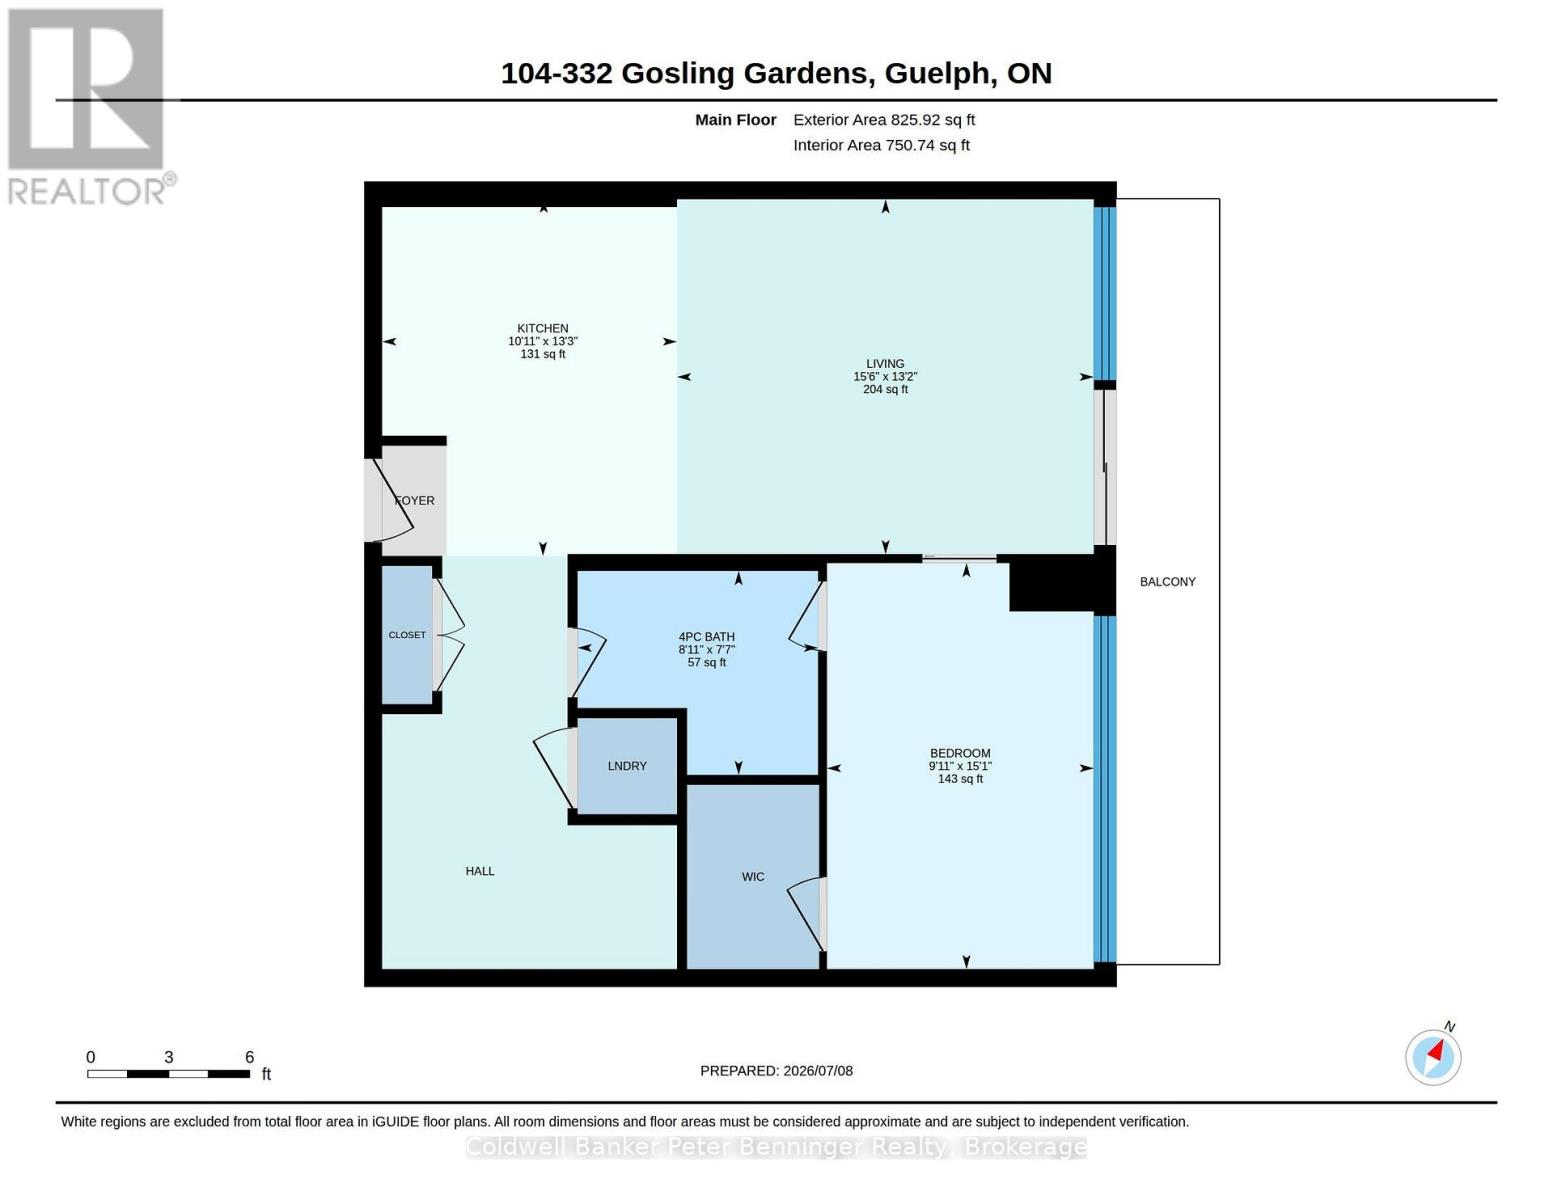
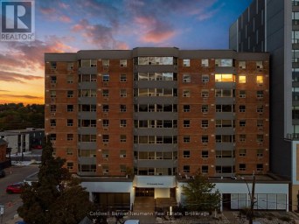
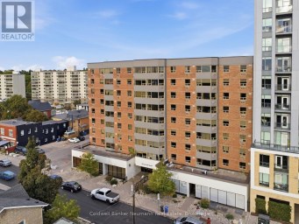
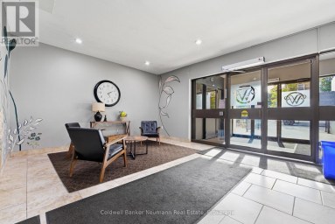
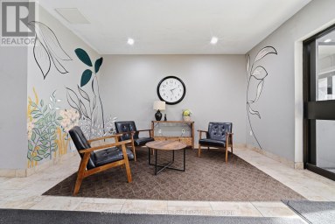
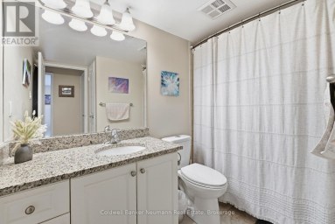
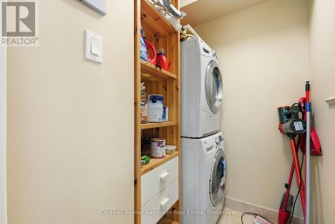
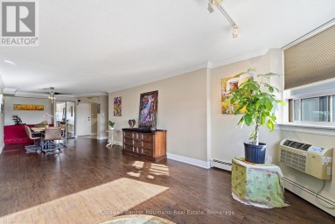
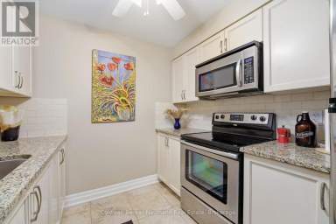
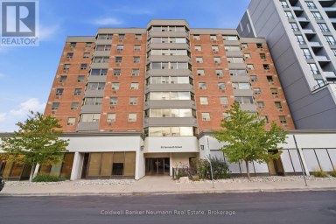
Set in Guelph's south end, 104-332 Gosling Gardens offers a low-maintenance lifestyle close to daily conveniences. Restaurants, cafés, grocery options,Galaxy Cinemas,GoodLife Fitness, and Springfield Golf & Country Club are nearby for shopping,dining, fitness and recreation. The building offers secure entry, visitor parking, two high-speed elevators, centralized water softening, and an emergency generator. Residents also enjoy a fitness room, party room lounge, outdoor terrace with BBQ/dining space, outdoor yoga/flex area, dog wash station, bike storage, mailroom, garbage/recycling room, and climate-controlled storage. Inside the suite has a clean, modern feel with 9-foot ceilings, in-suite laundry, ceramic tile in the bathroom, and wood-look vinyl plank flooring through the main living areas. The kitchen features white cabinetry, a blue island, quartz countertops, and an open connection to the living and dining space. The one-bedroom plus den layout gives the home flexibility. The den works well as a home office, reading area, hobby space, or guest area. The bedroom connects to the 4-piece cheater ensuite with a fibreglass soaker tub, ceramic tiled walls, and quartz countertop. Roller and blackout shades add comfort for privacy and sleep. The north-east-facing balcony extends the living space outdoors and offers a place to enjoy morning light, fresh air, or a quiet coffee. At approximately 28'10" x 4'8", it is a meaningful outdoor feature for a one-bedroom plus den condo. Parking and storage add practical value. The unit currently has one owned above-ground parking space and one rented underground space from Thomasfield Homes and there is one climate-controlled storage unit. With secure key fob access, guest entry, security cameras, fire sprinklers, amenities, outdoor space, parking, storage, and a flexible den, this is a practical option for buyers who want a modern condo in a convenient south Guelph location. (id:2471)
BALL Real Estate Inc., Brokerage - Lakefield
- 705-651-2255
- info@lakefieldrealestate.com
- Property Address: 104 - 332 GOSLING GARDENS, Guelph (Clairfields/Hanlon Business Park), Ontario, N1L0P8
- Community Name: Clairfields/Hanlon Business Park
- Property Type: Single Family
- Zoning Description: RH7 (PA)
- Title: Condominium/Strata
- Driveway: Underground, No Garage
- Total Parking Spaces: 2
- Maintenance Fee: 651.00
- Amenities Nearby: Park, Place of Worship, Public Transit, Schools, Golf Nearby
- Structure Style: Apartment
- Floor Space: 700 - 799 sqft
- Building Age: 6 to 10 years
- Bedrooms: 1 + 1
- Bathrooms: 1-Total
- Basement Type: None
- Heating Type: Other, Forced air, Heat Pump
- Cooling: Central air conditioning
- Exterior Type: Brick
- Appliances Included: Intercom, Water softener, Water meter, Dishwasher, Dryer, Microwave, Stove, Washer, Window Coverings, Refrigerator
- Carpet Free
- In suite Laundry
- Pets Allowed With Restrictions
- Community Centre
| Type | Level | Dimensions |
|---|---|---|
| Bathroom | Ground level | 2.31 m x 2.72 m |
| Bedroom | Ground level | 4.59 m x 3.02 m |
| Den | Ground level | 4.67 m x 3.33 m |
| Kitchen | Ground level | 4.04 m x 3.33 m |
| Living room | Ground level | 4.01 m x 4.71 m |
Listing Office: Coldwell Banker Peter Benninger Realty

This REALTOR.ca listing content is owned and licensed by REALTOR® members of The Canadian Real Estate Association. REALTOR®, MLS® and the associated logos are trademarks of the Canadian Real Estate Association. This website is operated by a brokerage or salesperson who is a member of The Canadian Real Estate Association and is licensed to trade residential and/or commercialreal estate. Any out of province listing content on this website is not intended to solicit a trade in real estate. Any consumers interested in out of province listings must contact a person who is licensed to trade in real estate in that province. All information displayed on this website is believed to be accurate but is not guaranteed and should be independently verified. No warranties or representations are made of any kind.


This West Willow Woods home has it all! Welcome to...
- 2 Beds
- 3 Baths


Sunny, south-facing 2-bed, 1-bath second-floor condo at 19 Woodlawn Rd....
- 2 Beds
- 1 Baths
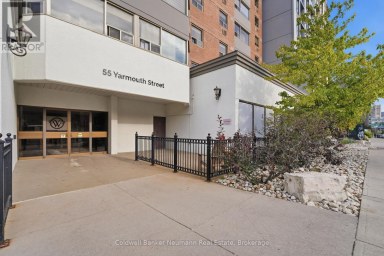
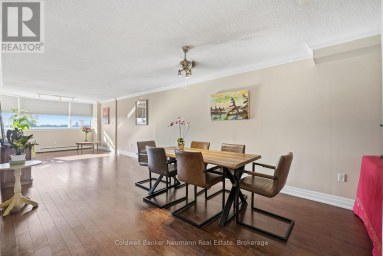
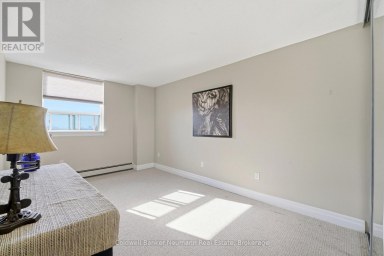
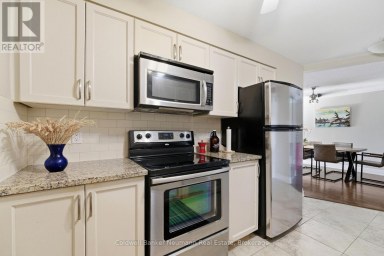
803 at 55 Yarmouth Street. AKA 'Wyndemere Place'; Anyone yearning...
- 2 Beds
- 1 Baths
This website is operated by a member of The Canadian Real Estate Association (CREA). The content on this website is owned or controlled by CREA. By accessing this website, the user agrees to be bound by these terms of use as amended from time to time, and agrees that these terms of use constitute a binding contract between the user, and CREA.
The content on this website is protected by copyright and other laws, and is intended solely for the private, non-commercial use by individuals. Any other reproduction, distribution or use of the content, in whole or in part, is specifically prohibited. Prohibited uses include commercial use, "screen scraping", "database scraping", and any other activity intended to collect, store, reorganize or manipulate the content of this website.
REALTOR®, REALTORS®, and the REALTOR® logo are certification marks that are owned by REALTOR® Canada Inc. and licensed exclusively to The Canadian Real Estate Association (CREA). These certification marks identify real estate professionals who are members of CREA and who must abide by CREA's By-Laws, Rules, and the REALTOR® Code. The MLS® trademark and the MLS® logo are owned by CREA and identify the professional real estate services provided by members of CREA.
The information contained on this website is based in whole or in part on information that is provided by members of CREA, who are responsible for its accuracy. CREA reproduces and distributes this information as a service for its members, and assumes no responsibility for its completeness or accuracy.
We may at any time amend these Terms of Use by updating this posting. All users of this site are bound by these amendments should they wish to continue accessing the website, and should therefore periodically visit this page to review any and all such amendments.